



54 photos
S 425 Concession Rd 2 Road, Brock, ON L0C 1H0
Rural Brock · Brock · L0C 1H0
$1,649,000
About this property
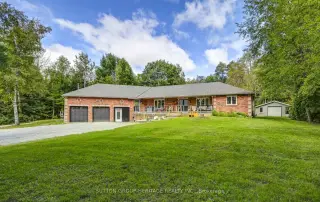
Welcome home to 425 Concession rd 2 here you will find yourself an amazing brick bungalow nestled on 10 acres of lush forest, with an abundance of wild life. Just minutes to Uxbridge, "Ontario's trail capital" The main level features an open concept floor plan-the Chef's kitchen has S/S appliances, granite counters, beverage fridge, large centre island w a handy breakfast bar + prep sink. Plenty of space for family & friends to relax and cook together. The large eat in area is the perfect complement to this luxury kitchen. With multiple French doors to the sunroom & back deck this home is ideal for those with a large family or who love to entertain. The Great room features a cosy propane fireplace, bright windows & an adjoining room that overlooks the yard that would make the perfect home office with French doors for privacy. The primary retreat is complete w a w-in closet + spa-like 5 pc ensuite featuring a soaker tub & stand alone glass shower make this the perfect space to end a busy day. At the opposite end of the home you will find a hallway lit by a generous size skylight, 3 additional bedrooms + a 4 pc family bath with jet tub. The lower level has a family room/games area, 2 more bedrooms & home office potential with ample storage and workshop space. The separate in-law suite has open concept living, dining, kitchen, generous size bedroom, with multiple private windows, giving beautiful forest views. This suite also includes 4 pc bath, laundry & walk-out to the sunroom & outdoor space, as well as more lower level rooms and storage space.This home offers great space and possibilities for extended families. Outdoor enjoyment features the apple trees, gardens, pond & forest. An outbuilding/garage that is suitable for multiple uses, including a shop, chickens or small livestock & a tiered deck overlooking the large yard & fire pit. The home offers high ceiling attached 3 car garage, circular drive w loads of parking & space to enjoy the outdoors.
Details
- Property type
- Detached · Residential Freehold
- Bedrooms
- 9
- Bathrooms
- 4
- Living area
- 3000-3500 sq ft
- Lot
- 185 × 2361.62 Feet
- Year built
- 16-30
- Style
- Bungalow
- Heating
- Forced Air · Gas
- Cooling
- Central Air
- Sewer / septic
- Septic
- Basement
- Finished
- Garage
- Attached
- Parking total
- 13
- Taxes
- $12,000 (2026)
Rooms
| Room | Level | Size | Notes |
|---|---|---|---|
| Great Room | Main | 27' 1" × 15' 4" | |
| Dining Room | Main | 11' × 19' 7" | |
| Kitchen | Main | 13' × 15' 4" | |
| Breakfast | Main | 13' 2" × 10' 11" | |
| Family Room | Main | 16' 5" × 10' 11" | |
| Sunroom | Main | 14' × 11' 1" | |
| Primary Bedroom | Main | 12' × 17' 9" | |
| Bedroom 2 | Main | 14' × 12' 9" | |
| Bedroom 3 | Main | 10' 5" × 12' 7" | |
| Bedroom 4 | Main | 14' 1" × 12' 6" | |
| Kitchen | Main | 17' 4" × 11' | |
| Living Room | Main | 15' 7" × 19' 3" | |
| Primary Bedroom | Main | 12' × 15' 8" | |
| Recreation | Lower | 38' 1" × 30' 10" | |
| Bedroom 5 | Lower | 12' 1" × 14' | |
| Bedroom | Lower | 11' 8" × 12' 6" | |
| Exercise Room | Lower | 17' 1" × 17' 9" |
Location
Approximate location, placed by postal code. Postal code data © GeoNames (CC BY 4.0).
Payments on this home
Estimated monthly payment
$7,301
Principal and interest only, using Canadian semi-annual compounding. Taxes, insurance, and CMHC premiums (required under 20% down) are extra. For planning, not a lending commitment.
Listing courtesy of SUTTON GROUP-HERITAGE REALTY INC.. Listing data provided by the originating real estate board via PropTx Amplify Syndication.
The trademarks REALTOR®, REALTORS®, and the REALTOR® logo are controlled by The Canadian Real Estate Association (CREA) and identify real estate professionals who are members of CREA. The trademarks MLS®, Multiple Listing Service® and the associated logos are owned by CREA and identify the quality of services provided by real estate professionals who are members of CREA.
The information provided herein must only be used by consumers that have a bona fide interest in the purchase, sale or lease of real estate and may not be used for any commercial purpose or any other purpose.
Information is deemed reliable but not guaranteed accurate. Room measurements are deemed reliable but not guaranteed.