
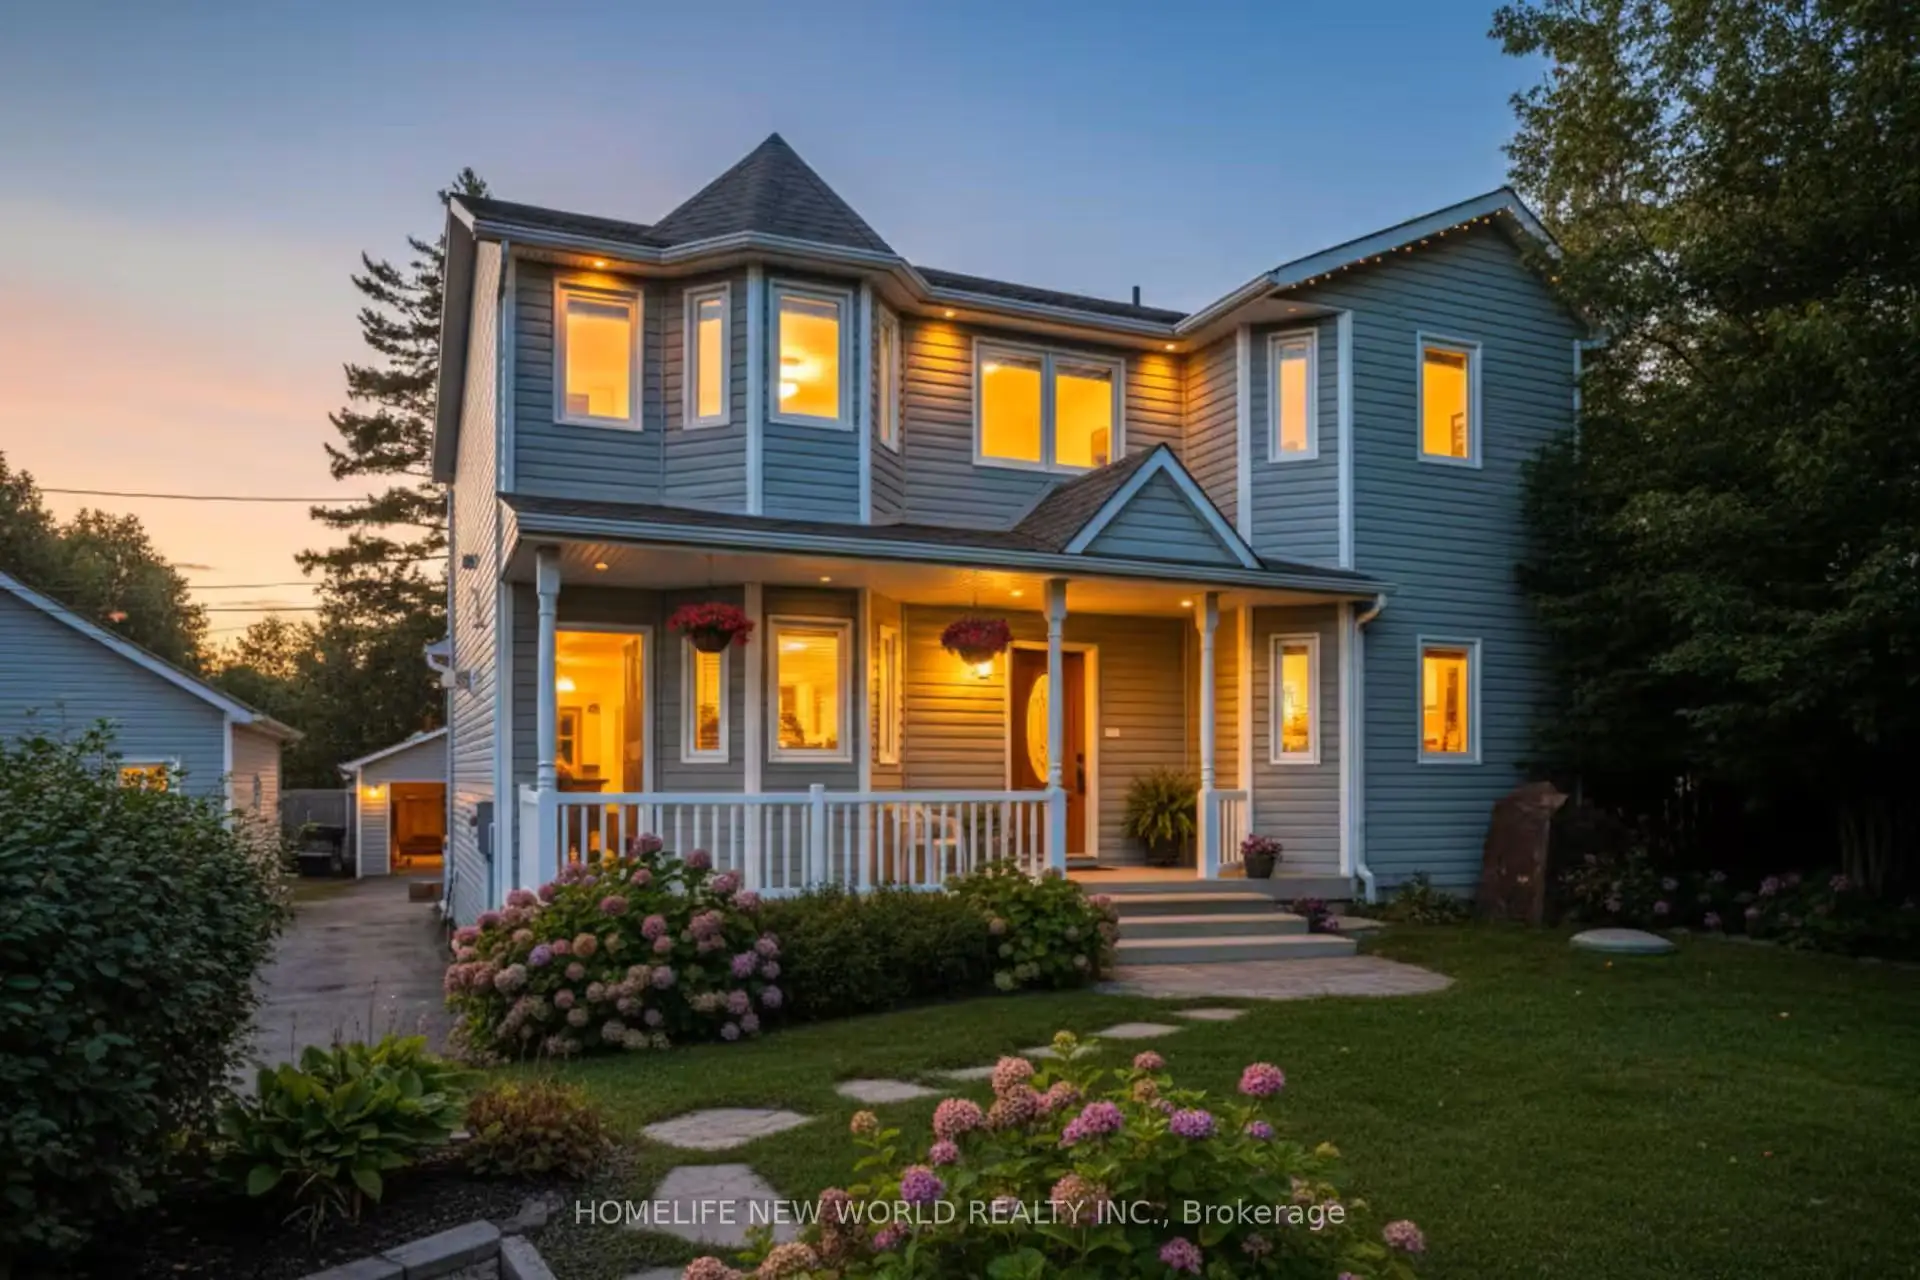


17 photos
B24240 Thorah Park Boulevard, Brock, ON L0K 1A0
Beaverton · Brock · L0K 1A0
$1,399,000
About this property
Permanent Vacation Starts Here! Live The Lakefront Dream 365 Days A Year On Lake Simcoe!The Home: 2,354 Sq. Ft. Of Pure Custom Luxury (Built In 1998, Fully Modernized). Features Maple Plank Floors, A Custom Baker Oak Kitchen, And A Soaring Living Room. The Suite: Ultimate Primary Retreat With A 5-Piece Spa-Bath, A Massive Walk-In Closet, And A Private Balcony. The Waterfront: 50 Ft. Of Pristine, Clear Lake Simcoe Shoreline. Includes A 30x25 Lakeside Concrete Pad And A 100-Foot Dock. The Bonus: Exposure Sunsets Every Single Night. Rare Opportunity. Don't Miss This One!
Details
- Property type
- Detached · Residential Freehold
- Bedrooms
- 3
- Bathrooms
- 2
- Living area
- 2000-2500 sq ft
- Lot
- Irregular
- Style
- 2-Storey
- Heating
- Forced Air · Gas
- Cooling
- Central Air
- Water
- Drilled Well
- Sewer / septic
- Septic
- Basement
- Crawl Space
- Garage
- Detached
- Parking total
- 12
- Taxes
- $8,305 (2025)
Rooms
| Room | Level | Size | Notes |
|---|---|---|---|
| Office | Main | 8' 2" × 8' 10" | Office |
| Dining Room | Main | 12' 6" × 13' 9" | Dining Room |
| Kitchen | Main | 8' 5" × 10' 4" | Kitchen |
| Breakfast | Main | 12' × 14' 4" | Breakfast |
| Living Room | Main | 13' 9" × 15' 9" | Living Room |
| Primary Bedroom | Second | 12' × 20' 1" | Primary Bedroom |
| Bedroom | Second | 12' 7" × 13' 9" | Bedroom |
| Laundry | Second | 3' 6" × 4' 11" | Laundry |
| Family Room | Second | 10' 4" × 13' 10" | Family Room |
Location
Approximate location, placed by postal code. Postal code data © GeoNames (CC BY 4.0).
Payments on this home
Estimated monthly payment
$6,194
Principal and interest only, using Canadian semi-annual compounding. Taxes, insurance, and CMHC premiums (required under 20% down) are extra. For planning, not a lending commitment.
Listing courtesy of HOMELIFE NEW WORLD REALTY INC.. Listing data provided by the originating real estate board via PropTx Amplify Syndication.
The trademarks REALTOR®, REALTORS®, and the REALTOR® logo are controlled by The Canadian Real Estate Association (CREA) and identify real estate professionals who are members of CREA. The trademarks MLS®, Multiple Listing Service® and the associated logos are owned by CREA and identify the quality of services provided by real estate professionals who are members of CREA.
The information provided herein must only be used by consumers that have a bona fide interest in the purchase, sale or lease of real estate and may not be used for any commercial purpose or any other purpose.
Information is deemed reliable but not guaranteed accurate. Room measurements are deemed reliable but not guaranteed.