


46 photos
B194 Cedar Beach Road 48, Brock, ON L0K 1A0
Beaverton · Brock · L0K 1A0
$679,000
About this property
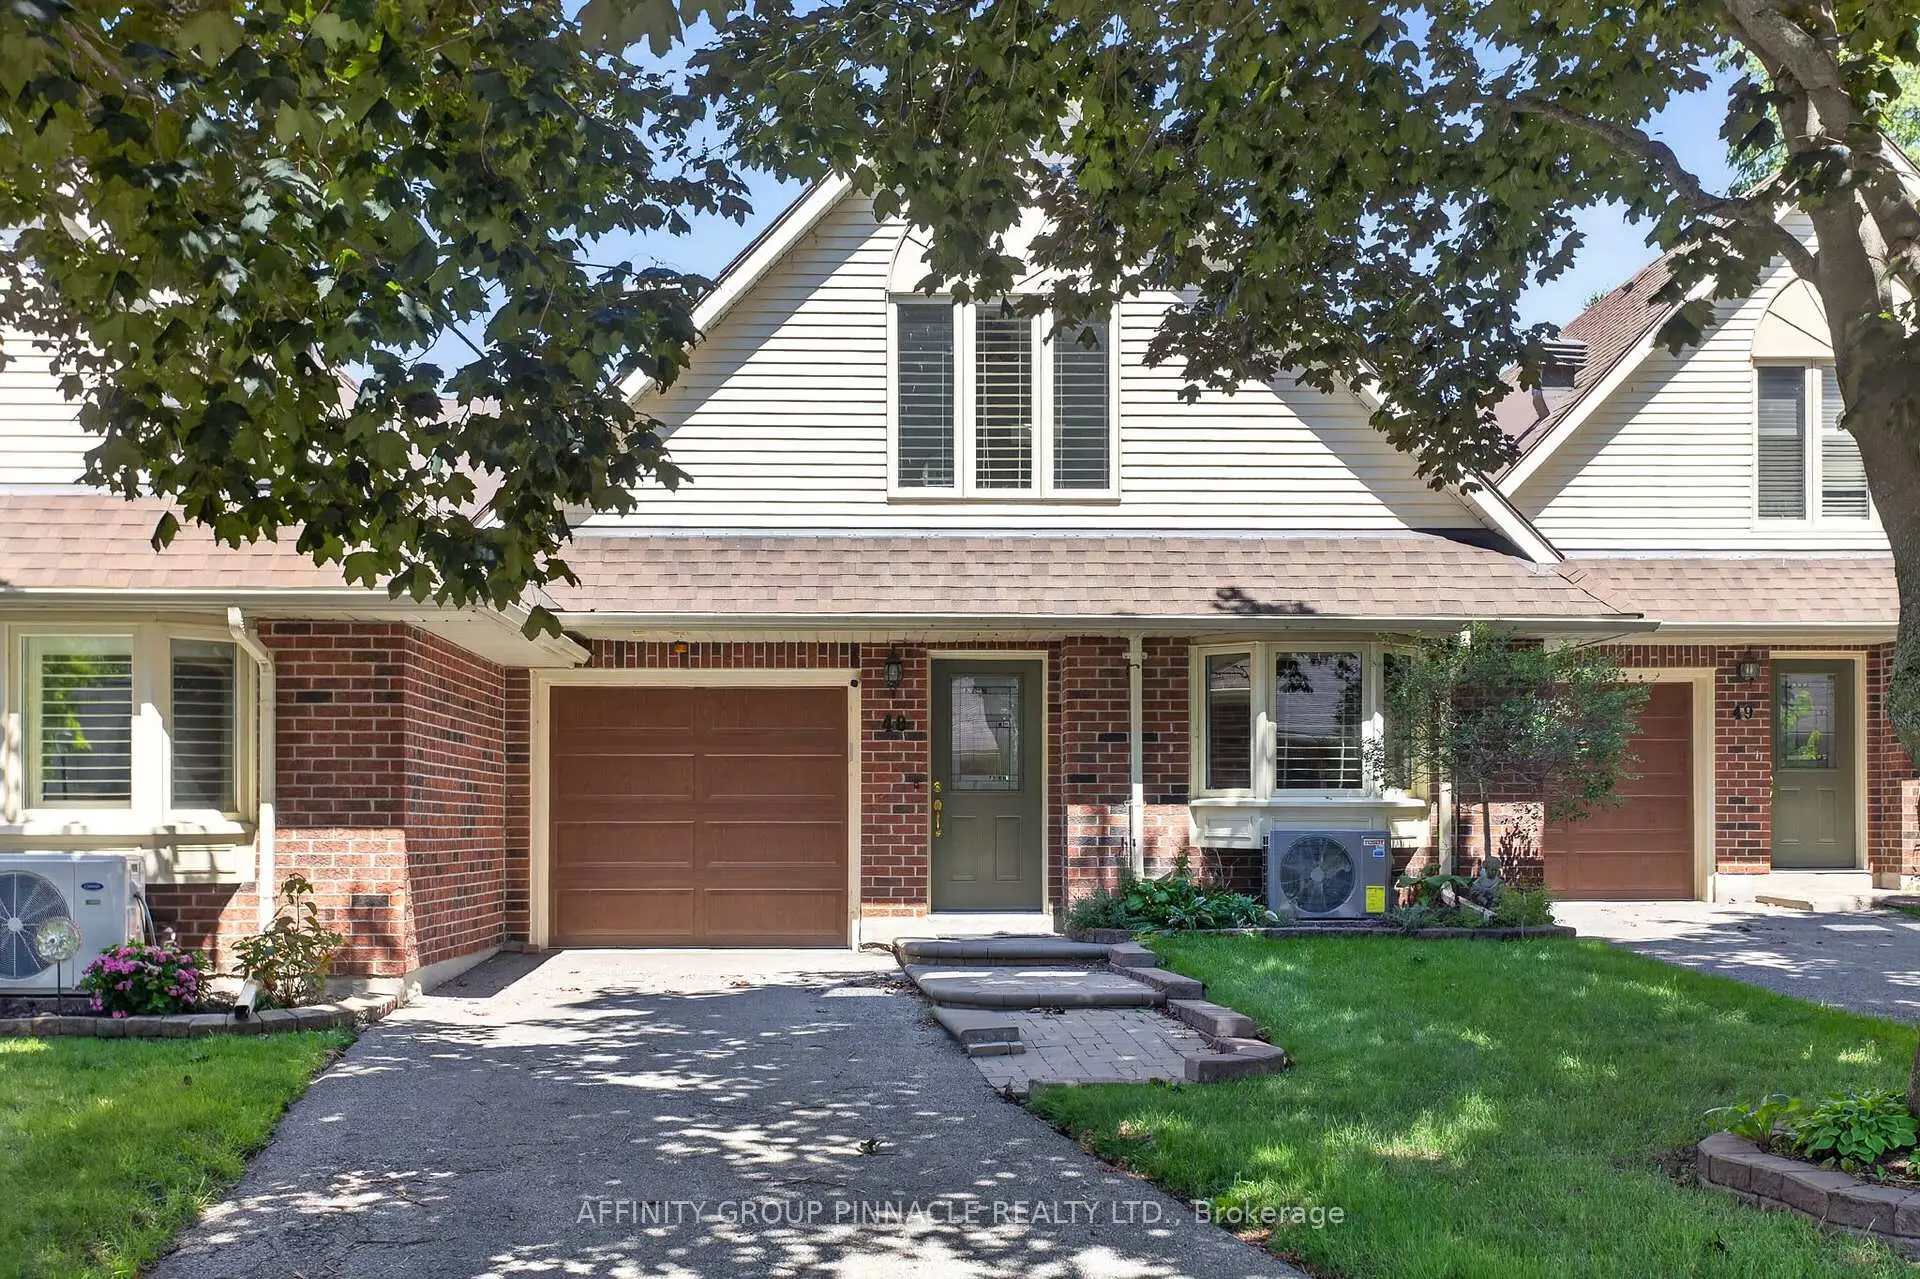
Welcome to this beautifully updated waterfront condo in an award-winning active-adult community on Lake Simcoe. This spacious two-storey residence offers exceptional main-floor living, three bedrooms, three bathrooms, and impressive lake views with western sunset exposure. Thoughtful upgrades enhance the home throughout, including stunning hardwood floors in the principal rooms and beautifully updated bathrooms a well as newer natural gas furnace central A/C. The bright, open-concept layout features generous principal rooms designed for comfortable everyday living and effortless entertaining. The large eat-in kitchen provides an island, abundant counter space, and excellent storage, while the living room opens onto a private interlock patio where you can barbecue and enjoy tranquil views of the lake. The spacious primary suite includes a walk-in closet plus an updated five-piece ensuite with a separate walk-in shower and tub. Upstairs, a versatile family room or loft opens to a balcony overlooking Lake Simcoe. A third bedroom and three-piece bathroom create an inviting space for overnight guests, extended family, or a private retreat. Enjoy a carefree lakeside lifestyle in this exceptionally maintained development, complete with extensive amenities including waterfront access, a dock, an outdoor heated pool, tennis courts, saunas, and a large clubhouse.
Details
- Property type
- Condo Townhouse · Residential Condo & Other
- Bedrooms
- 3
- Bathrooms
- 3
- Living area
- 2500-2749 sq ft
- Style
- 2-Storey
- Heating
- Forced Air · Gas
- Cooling
- Central Air
- Basement
- None
- Garage
- Attached
- Parking total
- 3
- Taxes
- $4,778 (2025)
- Condo fee
- $897
Rooms
| Room | Level | Size | Notes |
|---|---|---|---|
| Bedroom 3 | Second | 13' 1" × 14' 11" | |
| Living Room | Main | 14' 3" × 15' 9" | |
| Pantry | Main | 3' 7" × 6' 4" | |
| Bathroom | Main | 9' 4" × 15' 4" | |
| Bedroom 2 | Main | 9' 9" × 13' 4" | |
| Primary Bedroom | Main | 13' 3" × 14' 8" | |
| Bathroom | Main | 7' 6" × 4' 10" | |
| Dining Room | Second | 16' 1" × 19' 2" | |
| Bathroom | Second | 5' 6" × 11' 8" | |
| Kitchen | Main | 7' 6" × 17' 6" | |
| Family Room | Second | 16' 1" × 13' 6" | |
| Dining Room | Main | 11' 2" × 13' 7" |
Location
Approximate location, placed by postal code. Postal code data © GeoNames (CC BY 4.0).
Payments on this home
Estimated monthly payment
$3,006
Principal and interest only, using Canadian semi-annual compounding. Taxes, insurance, and CMHC premiums (required under 20% down) are extra. For planning, not a lending commitment.
Listing courtesy of AFFINITY GROUP PINNACLE REALTY LTD.. Listing data provided by the originating real estate board via PropTx Amplify Syndication.
The trademarks REALTOR®, REALTORS®, and the REALTOR® logo are controlled by The Canadian Real Estate Association (CREA) and identify real estate professionals who are members of CREA. The trademarks MLS®, Multiple Listing Service® and the associated logos are owned by CREA and identify the quality of services provided by real estate professionals who are members of CREA.
The information provided herein must only be used by consumers that have a bona fide interest in the purchase, sale or lease of real estate and may not be used for any commercial purpose or any other purpose.
Information is deemed reliable but not guaranteed accurate. Room measurements are deemed reliable but not guaranteed.