


51 photos
998 Trailsview Avenue, Cobourg, ON K9A 4K3
Cobourg · Cobourg · K9A 4K3
$998,000
Open house
- Saturday, November 7, 1:00 p.m. to 3:00 p.m.
About this property
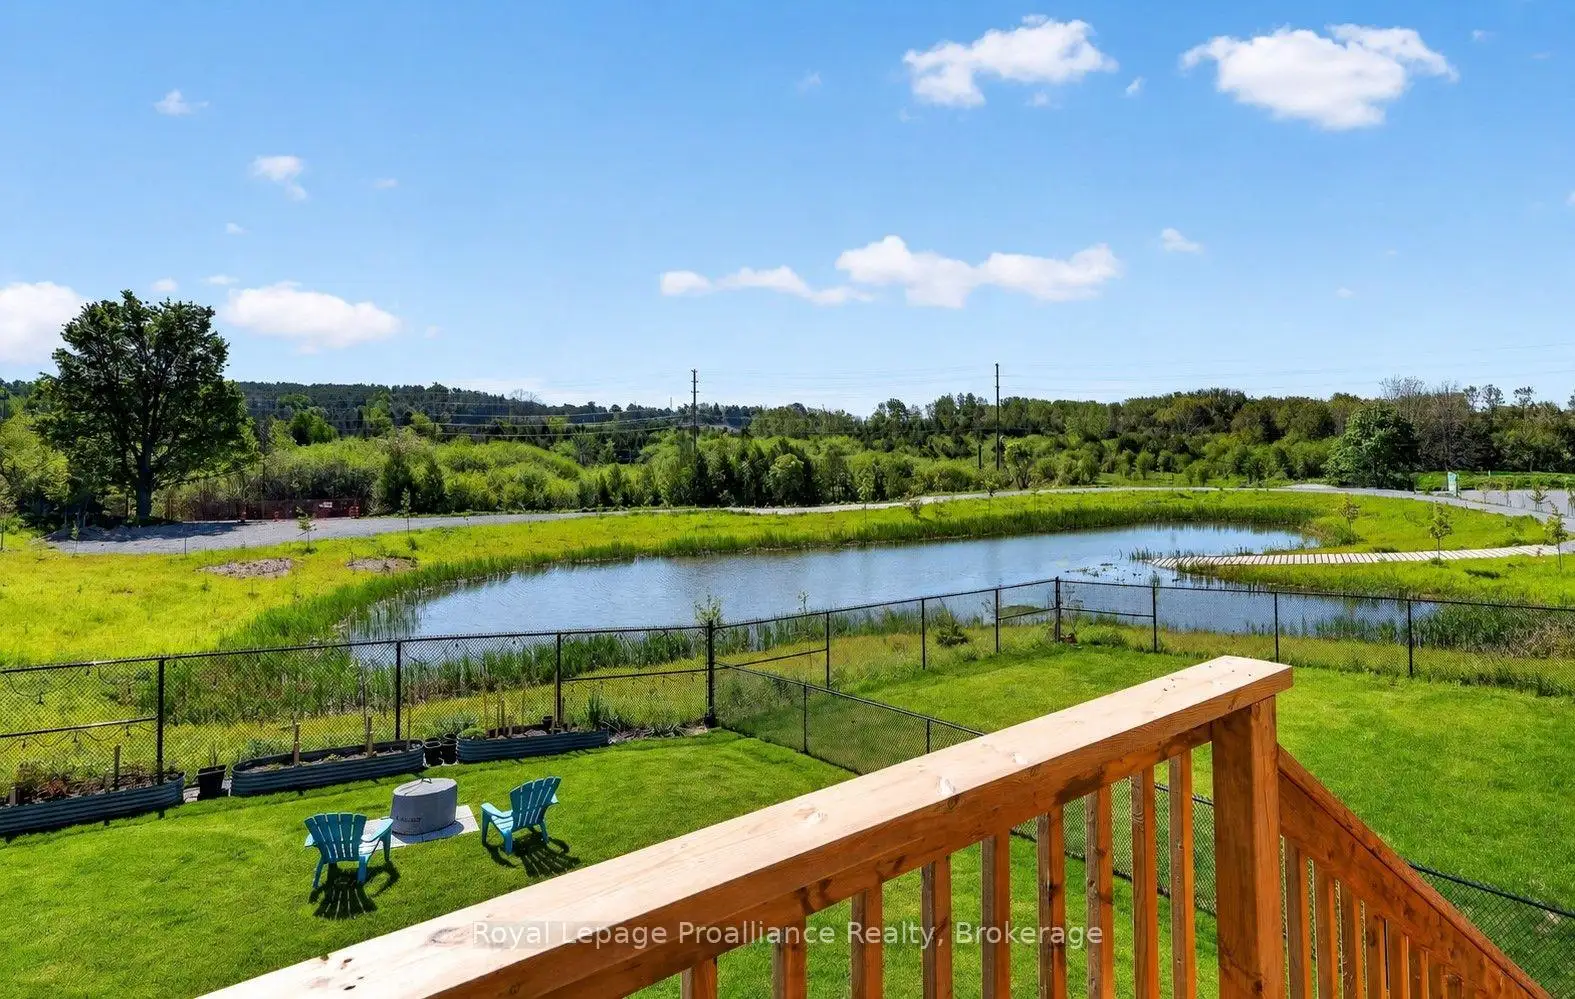
Welcome to this stunning executive two-storey home in a family friendly neighborhood, perfectly situated on a premium lot. This impressive home offers spacious interiors, upscale finishes, and breathtaking natural views. The open-concept main floor showcases a beautifully appointed kitchen, bright breakfast area, and inviting living room, all positioned at the rear of the home to capture sweeping views of the morning sunrise, rolling treed hills and a tranquil pond. A convenient butler's pantry seamlessly connects the kitchen and formal dining room, providing both elegance and functionality for family gatherings and special occasions. Upstairs, you'll find four generously sized bedrooms, each featuring either a private ensuite or semi-ensuite bathroom, ensuring comfort and privacy for every family member. Multiple walk-in closets provide abundant storage. Luxury upgrades include premium flooring throughout, Silestone kitchen countertops, oversized glass showers, a relaxing soaker tub, and impressive ceiling heights that enhance the home's bright and airy atmosphere. The walkout basement presents endless possibilities for future additional living space or potential in-law suite. Offering a rare combination of executive style, thoughtful design, premium finishes, and picturesque natural surroundings.
Details
- Property type
- Detached · Residential Freehold
- Bedrooms
- 4
- Bathrooms
- 4
- Living area
- 2500-3000 sq ft
- Lot
- 60 × 121 Feet
- Year built
- 0-5
- Style
- 2-Storey
- Heating
- Forced Air · Gas
- Cooling
- Central Air
- Sewer / septic
- Sewer
- Basement
- Full, Unfinished, Walk-Out
- Garage
- Attached
- Parking total
- 4
- Taxes
- $8,859 (2025)
Rooms
| Room | Level | Size | Notes |
|---|---|---|---|
| Family Room | Main | 16' 5" × 13' 7" | |
| Kitchen | Main | 15' 1" × 9' 9" | |
| Breakfast | Main | 17' 2" × 11' 4" | |
| Dining Room | Main | 17' 6" × 10' 10" | |
| Living Room | Main | 17' 6" × 10' 10" | |
| Other | Main | 7' 2" × 6' 1" | |
| Laundry | Main | 9' × 6' 4" | |
| Bathroom | Main | 7' 10" × 2' 8" | |
| Primary Bedroom | Second | 18' 1" × 16' 4" | |
| Bedroom 2 | Second | 19' 2" × 10' 8" | |
| Bedroom 3 | Second | 14' 9" × 13' | |
| Bedroom 4 | Second | 13' 3" × 10' 10" | |
| Bathroom | Second | 11' 1" × 10' 7" | |
| Bathroom | Second | 11' 3" × 4' 9" | |
| Bathroom | Second | 13' 10" × 6' 1" |
Payments on this home
Estimated monthly payment
$4,419
Principal and interest only, using Canadian semi-annual compounding. Taxes, insurance, and CMHC premiums (required under 20% down) are extra. For planning, not a lending commitment.
Listing courtesy of Royal LePage ProAlliance Realty. Listing data provided by the originating real estate board via PropTx Amplify Syndication.
The trademarks REALTOR®, REALTORS®, and the REALTOR® logo are controlled by The Canadian Real Estate Association (CREA) and identify real estate professionals who are members of CREA. The trademarks MLS®, Multiple Listing Service® and the associated logos are owned by CREA and identify the quality of services provided by real estate professionals who are members of CREA.
The information provided herein must only be used by consumers that have a bona fide interest in the purchase, sale or lease of real estate and may not be used for any commercial purpose or any other purpose.
Information is deemed reliable but not guaranteed accurate. Room measurements are deemed reliable but not guaranteed.