
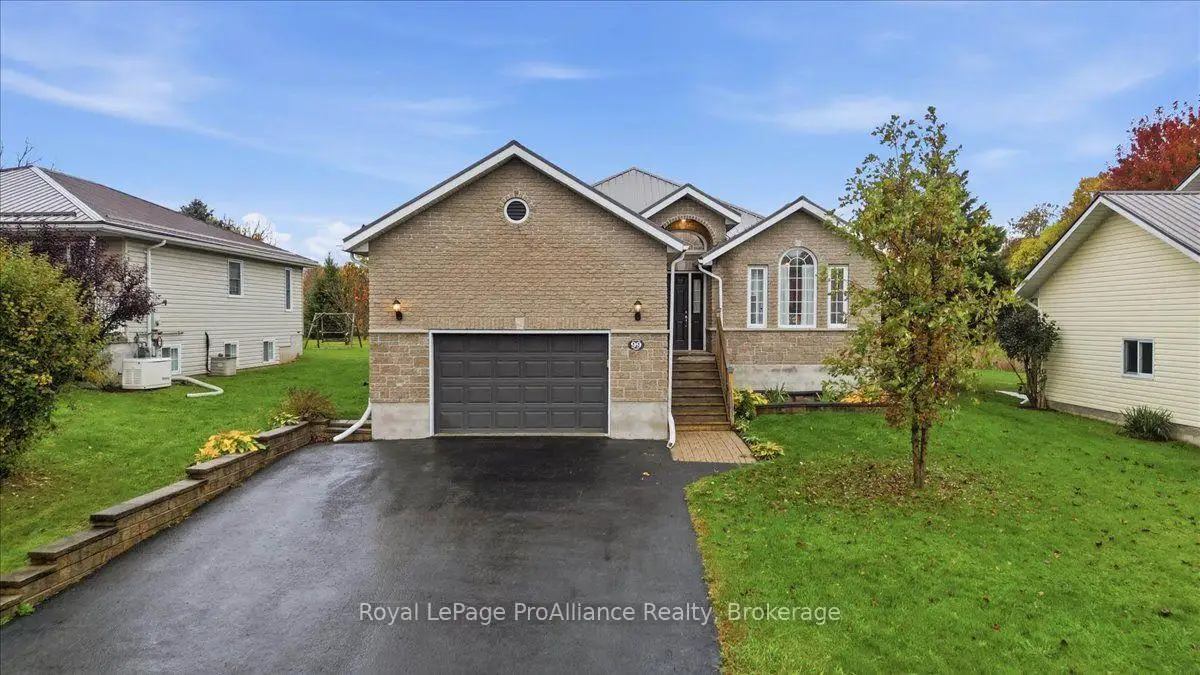


50 photos
99 McKenzie Street, Centre Hastings, ON K0K 2K0
Centre Hastings · Centre Hastings · K0K 2K0
$559,900
About this property
Welcome to 99 McKenzie Street, a beautifully maintained, carpet-free raised bungalow situated on a quiet, scenic street in the welcoming community of Madoc. Built in 2005, this thoughtfully cared-for home offers 6 spacious bedrooms, 3 bathrooms, and wonderful living space on both levels. The main floor features rich hardwood flooring throughout the inviting living room, formal dining room, and bright sitting area. The generous primary suite offers a private 3-piece ensuite bath and walk-in closet, accompanied by two additional bedrooms and a full bath. Downstairs, the finished lower level provides a warm and comfortable retreat centered around a cozy fireplace, a third bathroom, and three more bedrooms, with one currently used as a dedicated home gym. Key features include a durable metal roof (2023), updated windows (2023), a 200-amp electrical panel, and complete ownership of both the hot water tank and water softener with zero rental fees. All appliances are included: fridge, stove, dishwasher, microwave, washer, and dryer. Enjoy the best of small-town charm with effortless convenience, located just minutes to Highway 7 and an easy 25-minute drive south to Belleville. Right in the immediate neighbourhood, you will enjoy quick access to Centre Hastings Secondary School and Madoc Township Public School, Centre Hastings Park with its popular skate park and 4,000 sq. ft. splash pad, sports courts, the local dog park, the Madoc & District Recreation Centre arena, multi-use recreation trails, and all everyday village essentials including Foodland, LCBO, IDA pharmacy, medical clinic, and local dining.
Details
- Property type
- Detached · Residential Freehold
- Bedrooms
- 6
- Bathrooms
- 3
- Living area
- 1500-2000 sq ft
- Lot
- 60.04 × 169.96 Feet
- Year built
- 16-30
- Style
- Bungalow-Raised
- Heating
- Forced Air · Gas
- Cooling
- Central Air
- Sewer / septic
- Sewer
- Basement
- Full, Finished
- Garage
- Attached
- Parking total
- 5
- Taxes
- $5,136 (2025)
Rooms
| Room | Level | Size | Notes |
|---|---|---|---|
| Kitchen | Main | 19' 10" × 19' 9" | |
| Kitchen | Main | 9' 2" × 12' 7" | |
| Dining Room | Main | 12' × 12' 2" | |
| Primary Bedroom | Main | 15' 1" × 11' 5" | |
| Breakfast | Main | 9' 2" × 7' 10" | |
| Bathroom | Main | 8' 6" × 4' 11" | |
| Living Room | Main | 10' 8" × 15' 3" | |
| Bedroom 2 | Main | 10' 9" × 11' | |
| Living Room | Main | 12' × 13' 5" | |
| Bedroom 3 | Main | 10' 11" × 12' | |
| Primary Bedroom | Main | 11' 5" × 15' | |
| Laundry | Main | 6' 7" × 8' 10" | |
| Bedroom | Main | 11' 11" × 10' 11" | |
| Bathroom | Main | 8' 2" × 5' 3" | |
| Bedroom | Main | 11' 11" × 10' 9" | |
| Bedroom 4 | Basement | 13' 4" × 9' 8" | |
| Bathroom | Main | 5' × 8' 6" | |
| Bedroom 5 | Basement | 13' 5" × 11' 8" | |
| Bathroom | Main | 5' 3" × 7' 11" | |
| Bathroom | Basement | 4' 11" × 8' 8" | |
| Laundry | Main | 8' 9" × 6' 7" | |
| Exercise Room | Basement | 13' 6" × 24' 6" | |
| Bathroom | Basement | 8' 2" × 4' 11" | |
| Utility Room | Basement | 9' 5" × 10' 9" | |
| Bedroom | Basement | 9' 8" × 13' 6" | |
| Family Room | Basement | 14' 1" × 35' 8" | |
| Bedroom | Basement | 20' 3" × 13' 5" | |
| Bedroom | Basement | 24' 4" × 13' 5" | |
| Recreation | Basement | 35' 7" × 14' 1" | |
| Utility Room | Basement | 10' 10" × 7' 5" |
Location
Approximate location, placed by postal code. Postal code data © GeoNames (CC BY 4.0).
Payments on this home
Estimated monthly payment
$2,479
Principal and interest only, using Canadian semi-annual compounding. Taxes, insurance, and CMHC premiums (required under 20% down) are extra. For planning, not a lending commitment.
Listing courtesy of Royal LePage ProAlliance Realty. Listing data provided by the originating real estate board via PropTx Amplify Syndication.
The trademarks REALTOR®, REALTORS®, and the REALTOR® logo are controlled by The Canadian Real Estate Association (CREA) and identify real estate professionals who are members of CREA. The trademarks MLS®, Multiple Listing Service® and the associated logos are owned by CREA and identify the quality of services provided by real estate professionals who are members of CREA.
The information provided herein must only be used by consumers that have a bona fide interest in the purchase, sale or lease of real estate and may not be used for any commercial purpose or any other purpose.
Information is deemed reliable but not guaranteed accurate. Room measurements are deemed reliable but not guaranteed.