
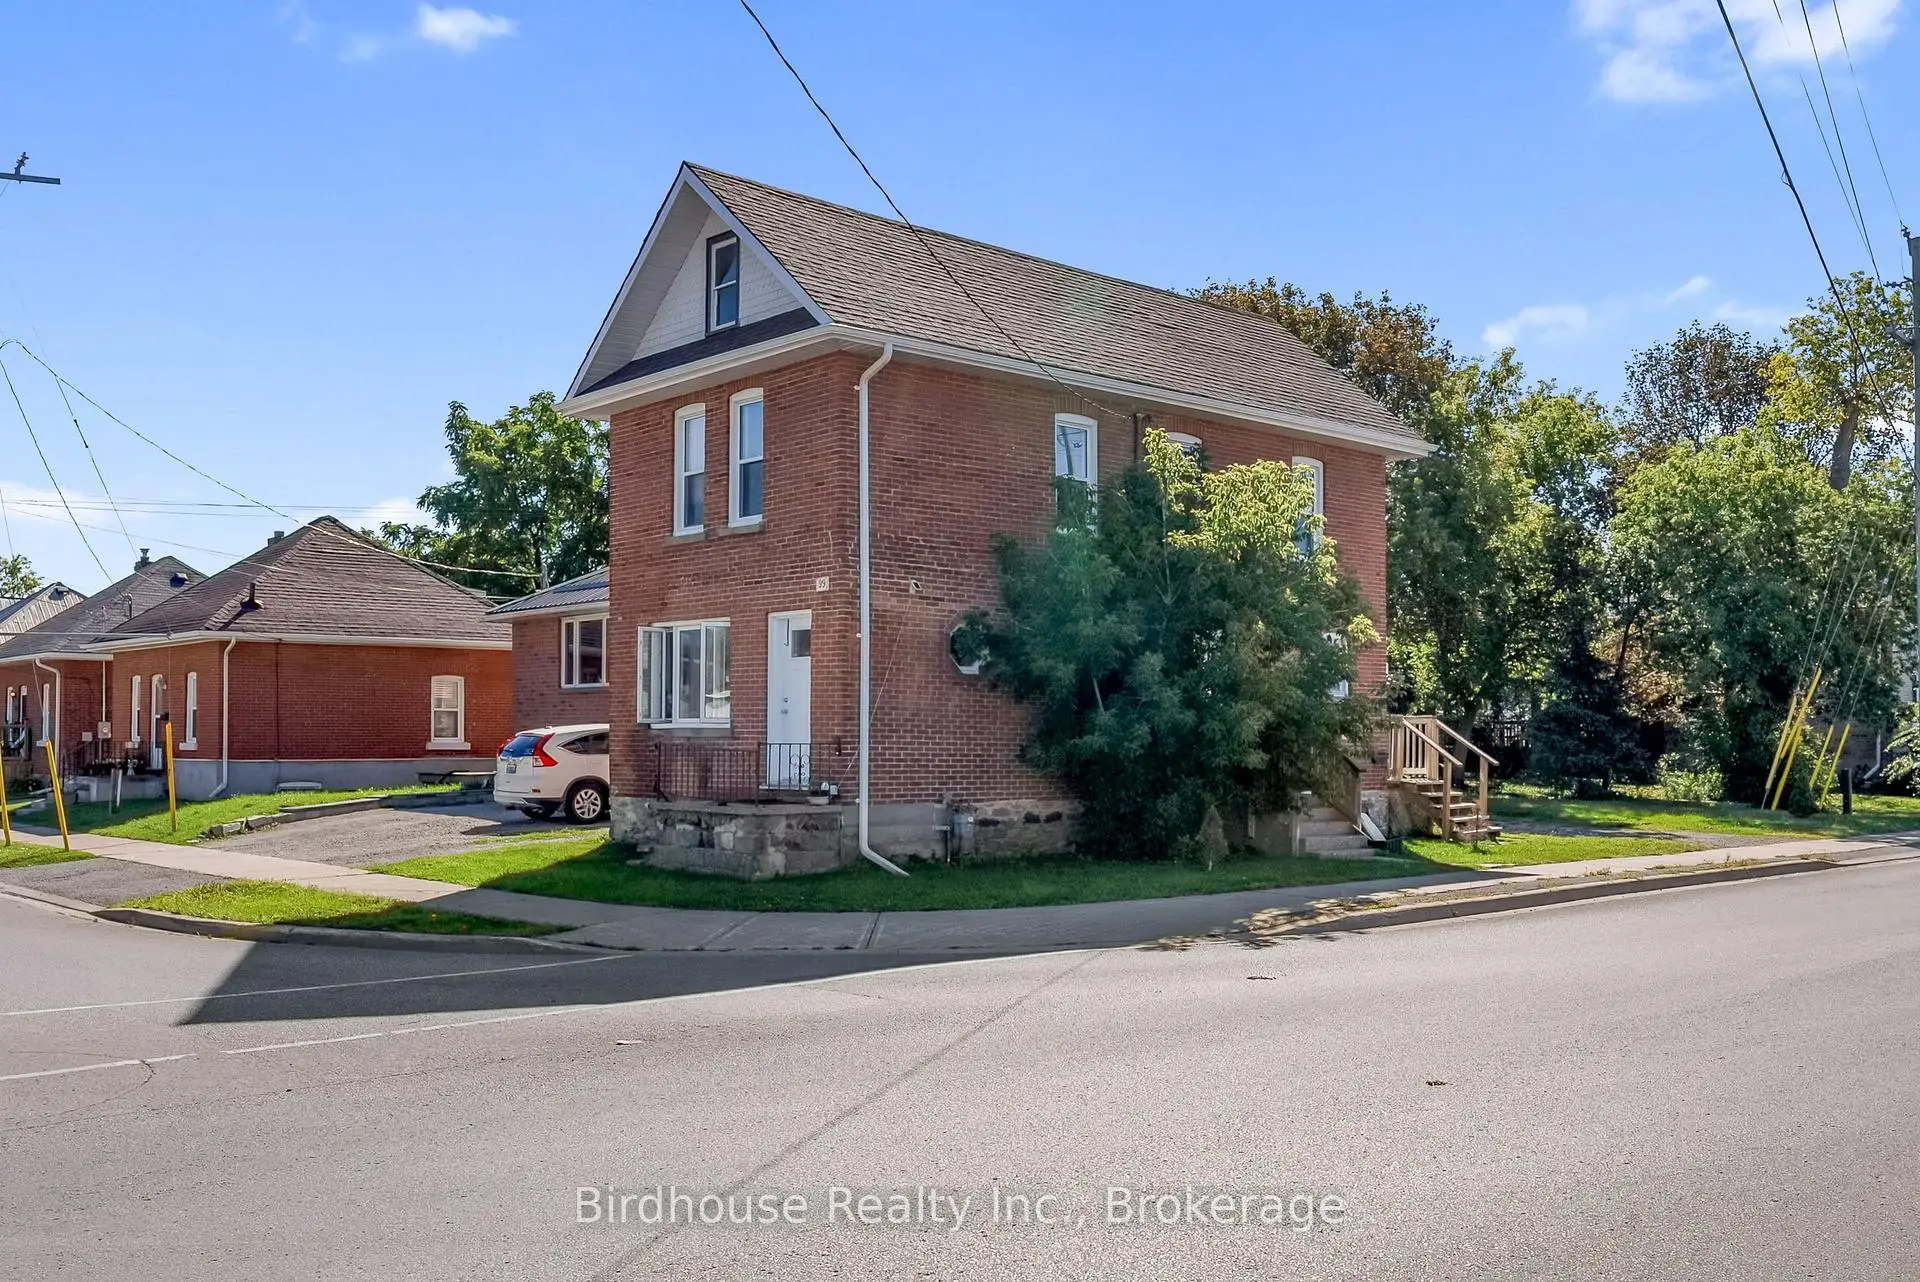


31 photos
99 Durham Street W, Kawartha Lakes, ON K9V 2P8
Lindsay · Kawartha Lakes · K9V 2P8
$460,000
About this property
Welcome to 99 Durham Street! This legal non-conforming duplex offers a fantastic opportunity for buyers looking to make home ownership more affordable by living in one unit while generating rental income from the other. Centrally located and offering two self-contained units, this property provides flexibility for both owner-occupiers and investors.The main level features a comfortable two-bedroom layout with a bright living area, functional kitchen, in-suite laundry and its own dedicated driveway. Upstairs, the refreshed two-bedroom unit offers an updated kitchen and bathroom, generous living space and separate parking.Each unit operates independently with its own hydro meter and hot water tank, helping keep utilities simple and separate. With rental income already in place, a buyer could occupy one unit and use the income from the other to help offset monthly carrying costs and mortgage payments.Conveniently located close to downtown, the college, recreation centre, shopping and everyday amenities, 99 Durham Street is a versatile property with plenty of possibilities. Live in one unit and rent the other, or add a solid two-unit property to your investment portfolio.
Details
- Property type
- Detached · Residential Freehold
- Bedrooms
- 4
- Bathrooms
- 2
- Living area
- 1100-1500 sq ft
- Lot
- 31.60 ft x 100.80ft x 31.57 ft x 100.67
- Year built
- 100+
- Style
- 2-Storey
- Heating
- Forced Air · Gas
- Cooling
- None
- Sewer / septic
- Sewer
- Basement
- Unfinished
- Garage
- None
- Parking total
- 4
- Taxes
- $2,640 (2025)
Rooms
| Room | Level | Size | Notes |
|---|---|---|---|
| Kitchen | Main | 12' 4" × 8' 6" | |
| Living Room | Main | 16' 1" × 9' 6" | |
| Bedroom | Main | 10' 2" × 7' 1" | |
| Bedroom | Main | 10' 6" × 6' 11" | |
| Bathroom | Main | 6' 11" × 4' 11" | |
| Kitchen | Second | 10' 2" × 9' | |
| Dining Room | Second | 10' 10" × 7' 5" | |
| Living Room | Second | 15' 11" × 9' 10" | |
| Bedroom 3 | Second | 7' 9" × 7' 10" | |
| Bedroom 4 | Second | 8' × 7' 9" | |
| Bathroom | Second | 6' 7" × 4' 1" |
Location
Approximate location, placed by postal code. Postal code data © GeoNames (CC BY 4.0).
Payments on this home
Estimated monthly payment
$2,037
Principal and interest only, using Canadian semi-annual compounding. Taxes, insurance, and CMHC premiums (required under 20% down) are extra. For planning, not a lending commitment.
Listing courtesy of Birdhouse Realty Inc.. Listing data provided by the originating real estate board via PropTx Amplify Syndication.
The trademarks REALTOR®, REALTORS®, and the REALTOR® logo are controlled by The Canadian Real Estate Association (CREA) and identify real estate professionals who are members of CREA. The trademarks MLS®, Multiple Listing Service® and the associated logos are owned by CREA and identify the quality of services provided by real estate professionals who are members of CREA.
The information provided herein must only be used by consumers that have a bona fide interest in the purchase, sale or lease of real estate and may not be used for any commercial purpose or any other purpose.
Information is deemed reliable but not guaranteed accurate. Room measurements are deemed reliable but not guaranteed.