


54 photos
99 Brethour Road, Hastings Highlands, ON K0L 1C0
Herschel Ward · Hastings Highlands · K0L 1C0
$2,499,000
About this property
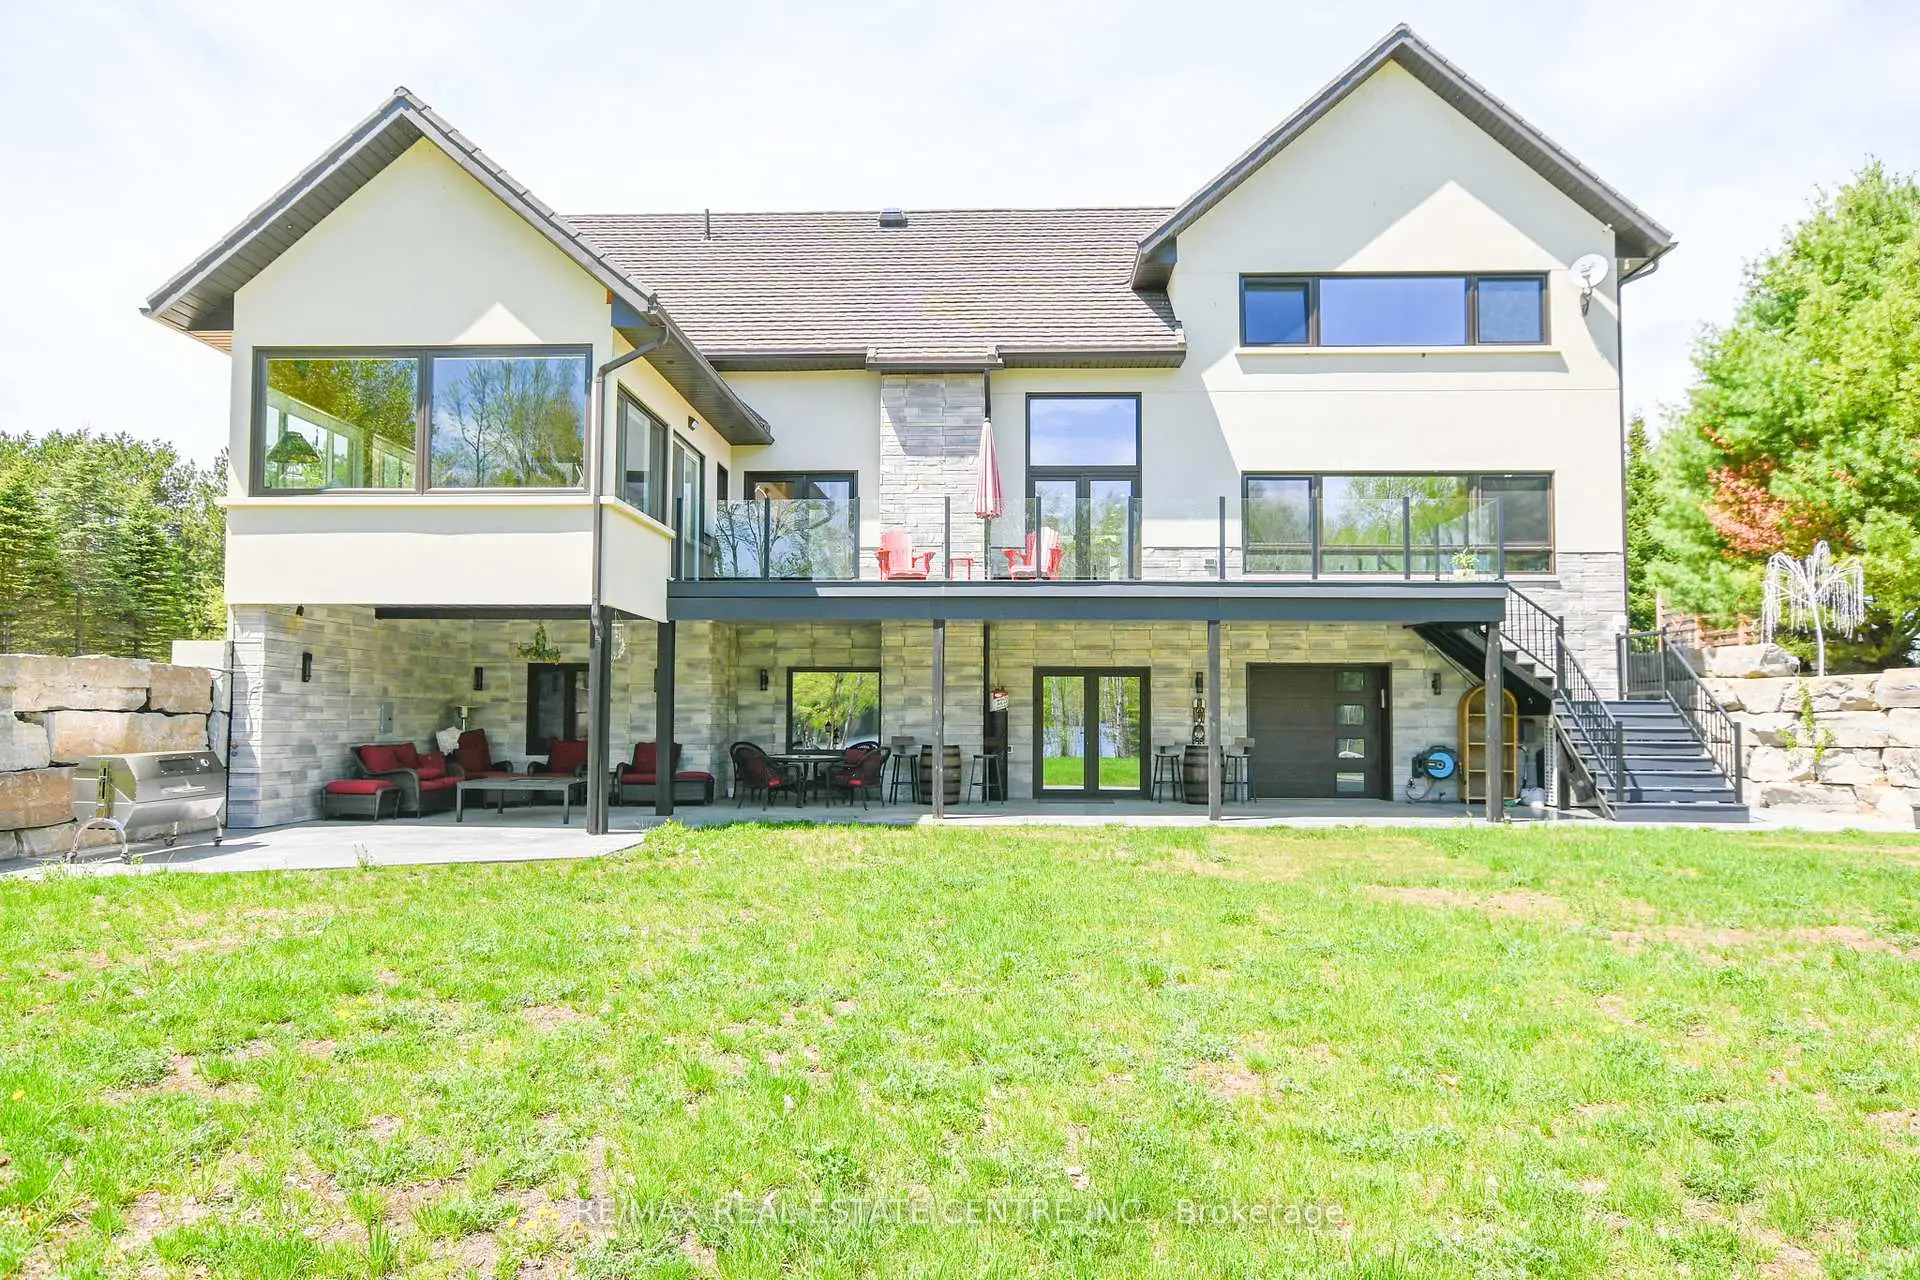
The Lake House. Welcome to a rare private waterfront retreat on Redmond Bay, where spectacular sunsets and refined four-season living come together in extraordinary style. Set on more than two acres of private lakefront, this beautifully built 5700 sqft smart home offers an exceptional blend of comfort, craftsmanship, and unforgettable natural beauty. Inside, the residence features four bedrooms, 5 bath, two kitchens, a sun-room, and an inviting bar area, all designed to embrace the surrounding water views. A granite kitchen, elegant light-filled interiors, custom hardwood floors, and heated floors throughout including the garage and basement add warmth and luxury throughout. Built to an impressive standard with many premium European materials and features rarely found in Canadian homes, the property includes triple-glazed laminated windows, every room individually controlled an ICF foundation, extra insulation, smart toilets, a hot water recovery system, and an imported Euro-style metal roof. Outdoors, the lifestyle is just as remarkable, with two docks, a boat ramp, composite decking, glass patio walls, hot and cold-water access on the patio, hot tub hook up, Private RV and hookup, and a multi use 1,000-square-foot shop. A separate 1,000-square-foot annex offers excellent flexibility as an Air b&b space or in-law suite. Whether you are boating in summer, snowmobiling in winter, hiking nearby trails, or simply relaxing by the water, this is more than a home-it is a magazine-worthy lakeside escape designed for those who want it all. Schools and shops just minutes away. Yes on school bus route.
Details
- Property type
- Detached · Residential Freehold
- Bedrooms
- 4
- Bathrooms
- 5
- Living area
- 3500-5000 sq ft
- Lot
- 149.88 × 555.19 Feet
- Year built
- 6-15
- Style
- 2-Storey
- Heating
- Radiant · Other
- Cooling
- Other
- Sewer / septic
- Septic
- Basement
- Finished with Walk-Out
- Garage
- Attached
- Parking total
- 12
- Taxes
- $10,108 (2025)
Rooms
| Room | Level | Size | Notes |
|---|---|---|---|
| Kitchen | Main | 18' 10" × 17' 4" | |
| Living Room | Main | 37' 6" × 17' 4" | |
| Sunroom | Main | 11' 8" × 8' 5" | |
| Primary Bedroom | Main | 18' 3" × 15' 9" | |
| Powder Room | Main | 5' 8" × 4' 7" | |
| Laundry | Main | 7' × 8' 2" | |
| Bedroom 2 | Upper | 13' 11" × 16' 6" | |
| Bedroom 3 | Upper | 13' 11" × 16' 6" | |
| Bathroom | Upper | 8' 3" × 5' 8" | |
| Living Room | Upper | 21' × 17' 3" | |
| Kitchen | Upper | 13' 11" × 17' 3" | |
| Bedroom | Upper | 20' 10" × 10' 11" | |
| Bathroom | Upper | 10' 6" × 5' | |
| Family Room | Lower | 36' 5" × 31' 10" | |
| Bathroom | Lower | 10' 4" × 6' 9" | |
| Recreation | Lower | 15' 11" × 20' 10" |
Location
Approximate location, placed by postal code. Postal code data © GeoNames (CC BY 4.0).
Payments on this home
Estimated monthly payment
$11,065
Principal and interest only, using Canadian semi-annual compounding. Taxes, insurance, and CMHC premiums (required under 20% down) are extra. For planning, not a lending commitment.
Listing courtesy of RE/MAX REAL ESTATE CENTRE INC.. Listing data provided by the originating real estate board via PropTx Amplify Syndication.
The trademarks REALTOR®, REALTORS®, and the REALTOR® logo are controlled by The Canadian Real Estate Association (CREA) and identify real estate professionals who are members of CREA. The trademarks MLS®, Multiple Listing Service® and the associated logos are owned by CREA and identify the quality of services provided by real estate professionals who are members of CREA.
The information provided herein must only be used by consumers that have a bona fide interest in the purchase, sale or lease of real estate and may not be used for any commercial purpose or any other purpose.
Information is deemed reliable but not guaranteed accurate. Room measurements are deemed reliable but not guaranteed.