




110 photos
986 Third Line, Otonabee-South Monaghan, ON K0L 1B0
Otonabee-South Monaghan · Otonabee-South Monaghan · K0L 1B0
$1,598,000
About this property
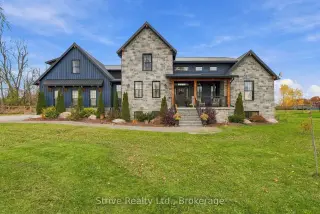
Welcome to luxury, comfort, and unmatched versatility in this custom-built, 4-year-old multi-generational masterpiece. Situated on an expansive, nearly 3/4-acre lot backing onto tranquil farmland and just minutes from Rice Lake, this exceptional home offers premium Insulated Concrete Form (ICF) construction for superior durability and energy efficiency.Step inside the main level to discover a dramatic living room featuring soaring 15' vaulted ceilings and a magnificent floor-to-ceiling fireplace. The award-winning kitchen is a chef's dream, complete with a massive central island, premium finishes, and a spacious walk-in pantry, seamlessly flowing into a bright dining area flooded w natural light. A main-floor open office boasts floor-to-ceiling custom shelving, perfect for working from home.Unwind in the primary retreat, an oasis featuring a custom window bench w built-in shelves, a large private dressing room, and a spa-like 5pc ensuite bath.The upper level offers two additional bedrooms w custom built-ins including one w a secret hidden fort inside the walk-in closet! 5pc bath w heated floors.An upstairs family room & adjacent den offer flexible living space that can easily serve as an alternative top-floor primary suite.The sprawling lower level features a cozy rec room for the main house, plus a fully self-contained 1,200 sq. ft. 2-bedroom in-law suite w its own separate entrance. Complete w a full kitchen, living and dining areas, 4-piece bath, laundry, & large above-grade windows, this bright suite offers true multi-generational independence.Outside, relax on two back decks overlooking your fully-fenced, private backyard oasis w endless room for gardens, recreation, & sunset views over open farmland. A fully insulated 689 sq. ft. garage completes this extraordinary property. Luxury, privacy, & endless possibilities await! Looking to create a large family homestead? The 95-acre farm in behind with custom bungalow w in-law potential is also for sale (X13488912).
Details
- Property type
- Detached · Residential Freehold
- Bedrooms
- 5
- Bathrooms
- 4
- Living area
- 3000-3500 sq ft
- Lot
- 183.73 × 175.98 Feet
- Year built
- 0-5
- Style
- 2-Storey
- Heating
- Forced Air · Propane
- Cooling
- Central Air
- Sewer / septic
- Septic
- Basement
- Finished, Separate Entrance, Apartment
- Garage
- Attached
- Parking total
- 12
- Taxes
- $7,971 (2026)
Rooms
| Room | Level | Size | Notes |
|---|---|---|---|
| Living Room | Main | 19' × 17' 11" | |
| Dining Room | Main | 14' 6" × 12' 11" | |
| Kitchen | Main | 13' 9" × 10' 9" | |
| Pantry | Main | 8' 11" × 6' 3" | |
| Primary Bedroom | Main | 16' 4" × 14' 2" | |
| Other | Main | 14' 2" × 10' 9" | |
| Office | Main | 10' 7" × 8' 2" | |
| Bedroom 2 | Second | 14' 2" × 10' 11" | |
| Bedroom 3 | Second | 14' 2" × 8' 6" | |
| Family Room | Second | 20' 1" × 16' 8" | |
| Den | Second | 14' 4" × 9' 10" | |
| Recreation | Lower | 14' 2" × 12' | |
| Mud Room | Main | 13' 3" × 6' 7" | |
| Laundry | Main | 7' 5" × 5' 8" | |
| Foyer | Main | 8' 6" × 7' | |
| Living Room | Lower | 18' 1" × 17' 10" | |
| Dining Room | Lower | 14' 4" × 12' | |
| Kitchen | Lower | 11' 9" × 10' 8" | |
| Bedroom | Lower | 14' 2" × 12' | |
| Bedroom 2 | Lower | 14' 2" × 11' | |
| Cold Room/Cantina | Lower | 17' 7" × 5' 5" |
Location
Approximate location, placed by postal code. Postal code data © GeoNames (CC BY 4.0).
Payments on this home
Estimated monthly payment
$7,076
Principal and interest only, using Canadian semi-annual compounding. Taxes, insurance, and CMHC premiums (required under 20% down) are extra. For planning, not a lending commitment.
Listing courtesy of Strive Realty Ltd.. Listing data provided by the originating real estate board via PropTx Amplify Syndication.
The trademarks REALTOR®, REALTORS®, and the REALTOR® logo are controlled by The Canadian Real Estate Association (CREA) and identify real estate professionals who are members of CREA. The trademarks MLS®, Multiple Listing Service® and the associated logos are owned by CREA and identify the quality of services provided by real estate professionals who are members of CREA.
The information provided herein must only be used by consumers that have a bona fide interest in the purchase, sale or lease of real estate and may not be used for any commercial purpose or any other purpose.
Information is deemed reliable but not guaranteed accurate. Room measurements are deemed reliable but not guaranteed.