


33 photos
9823 Corkery Road, Hamilton Township, ON K0K 1C0
Baltimore · Hamilton Township · K0K 1C0
$1,799,000
About this property
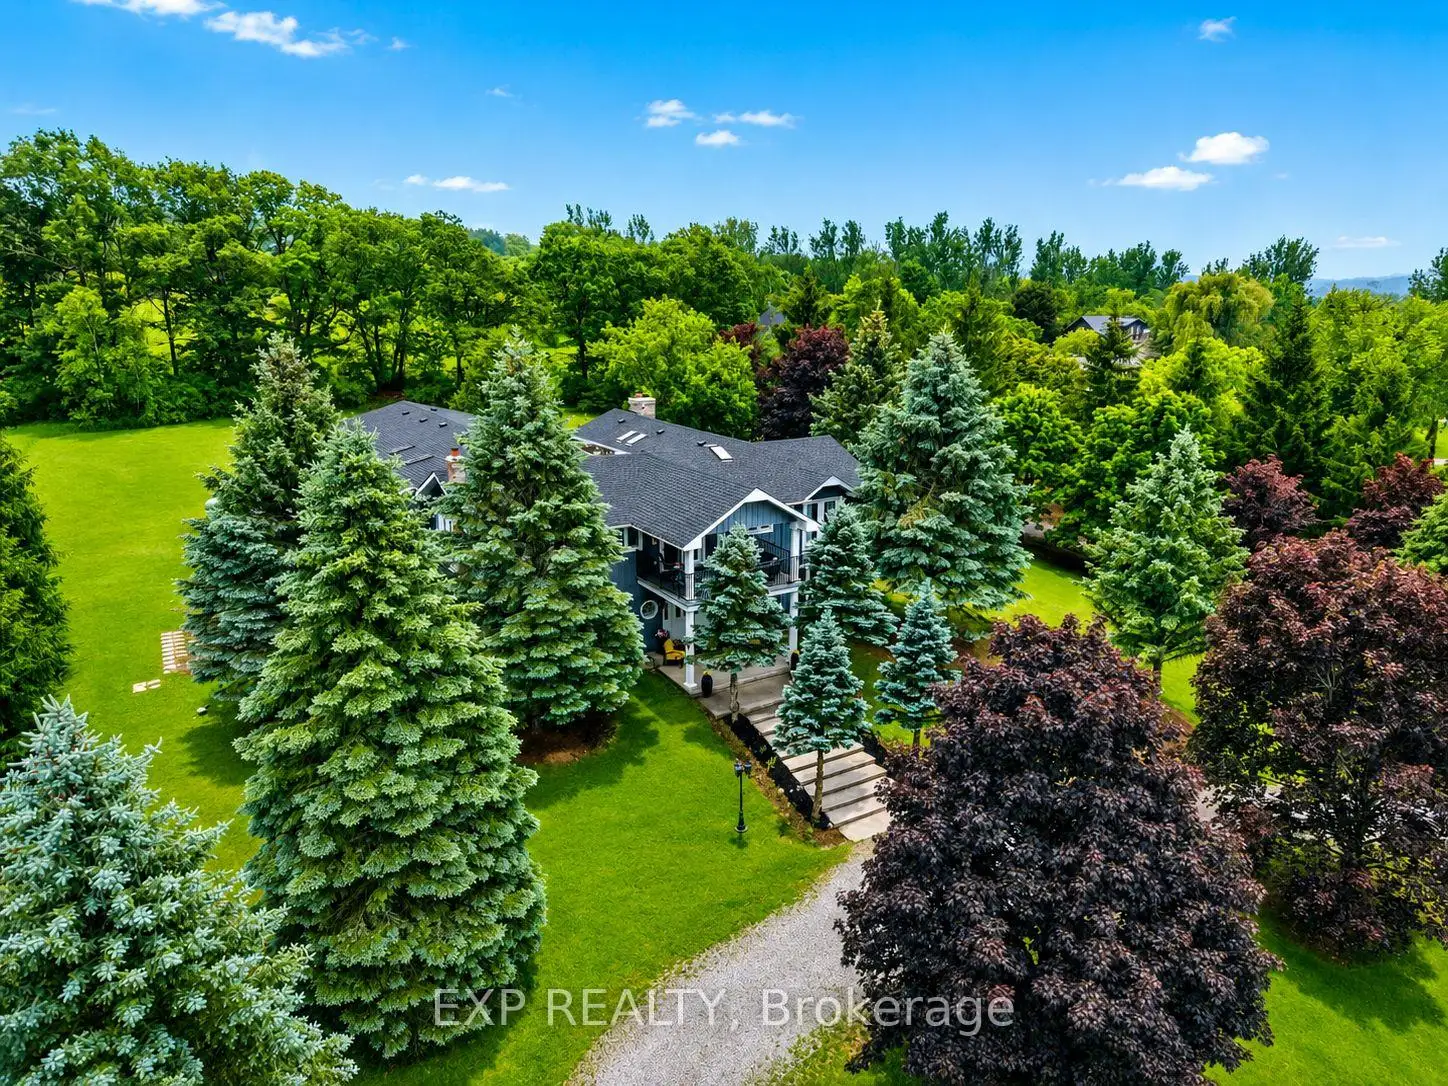
Luxury. Lifestyle. Income. Rarely does one property deliver all three. Welcome to Hilltop Retreat-a private 2-acre estate with Rice Lake views, over $150,000 in renovations, and a proven income stream generating approximately $12,000/month at 45% occupancy, with projected revenue potential of up to $22,000/month through its established Airbnb, VRBO, and Canada Cottages business. Offering 5 bedrooms plus a separate 1-bedroom guest/nanny suite, this exceptional estate combines sophisticated living with outstanding flexibility. The home features beautifully maintained hardwood floors, 3 fireplaces, 6 skylights, a stunning primary retreat, and resort-style amenities including a solar and propane-heated indoor pool and newer hot tub for year-round enjoyment. Double wrought iron gates welcome you to a private estate setting with a circular driveway, parking for up to 17 vehicles, and a rare 7-car garage. Whether you're looking for an impressive family residence, a multigenerational estate, or a turnkey income-producing investment, Hilltop Retreat offers a rare opportunity to own a truly exceptional property where luxury and revenue potential come together.
Details
- Property type
- Detached · Residential Freehold
- Bedrooms
- 6
- Bathrooms
- 4
- Living area
- 5000 + sq ft
- Lot
- 2.190 Acres
- Style
- 2-Storey
- Heating
- Forced Air · Propane
- Cooling
- Central Air
- Water
- Drilled Well
- Sewer / septic
- Septic
- Basement
- None
- Garage
- Attached
- Parking total
- 17
- Pool
- Indoor
- Taxes
- $11,469 (2025)
Rooms
| Room | Level | Size | Notes |
|---|---|---|---|
| Family Room | Main | 22' 4" × 13' 8" | Living Room |
| Other | Main | 15' 6" × 32' | Family Room |
| Game Room | Main | 22' 4" × 13' 8" | Family Room |
| Kitchen | Main | 22' 5" × 16' 2" | Kitchen |
| Bedroom | Main | 22' 5" × 16' 2" | Bedroom |
| Kitchen | Second | 23' 11" × 9' 10" | Kitchen |
| Living Room | Second | 18' 6" × 12' 1" | Living Room |
| Dining Room | Second | 14' 2" × 12' 1" | Dining Room |
| Primary Bedroom | Second | 20' 5" × 15' 4" | Primary Bedroom |
| Office | Second | 11' × 14' 4" | Bathroom |
| Bedroom 2 | Second | 14' 1" × 11' | Bedroom |
| Bedroom 3 | Second | 12' × 9' | |
| Bedroom 4 | Second | 11' 6" × 9' 6" | |
| Bedroom 5 | Second | 11' 6" × 10' 8" |
Location
Approximate location, placed by postal code. Postal code data © GeoNames (CC BY 4.0).
Payments on this home
Estimated monthly payment
$7,966
Principal and interest only, using Canadian semi-annual compounding. Taxes, insurance, and CMHC premiums (required under 20% down) are extra. For planning, not a lending commitment.
Listing courtesy of EXP REALTY. Listing data provided by the originating real estate board via PropTx Amplify Syndication.
The trademarks REALTOR®, REALTORS®, and the REALTOR® logo are controlled by The Canadian Real Estate Association (CREA) and identify real estate professionals who are members of CREA. The trademarks MLS®, Multiple Listing Service® and the associated logos are owned by CREA and identify the quality of services provided by real estate professionals who are members of CREA.
The information provided herein must only be used by consumers that have a bona fide interest in the purchase, sale or lease of real estate and may not be used for any commercial purpose or any other purpose.
Information is deemed reliable but not guaranteed accurate. Room measurements are deemed reliable but not guaranteed.