


68 photos
9820 Concession 6, Uxbridge, ON L9P 1R2
Rural Uxbridge · Uxbridge · L9P 1R2
$649,900
About this property
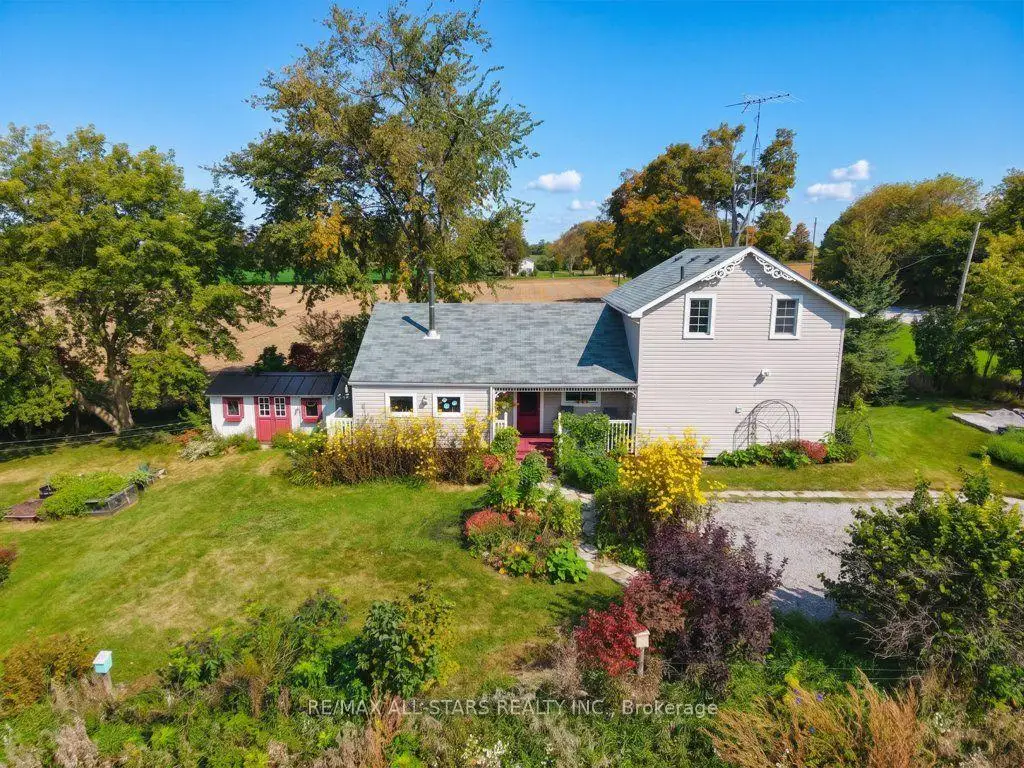
A charming century home in a picturesque rural setting, just 8 minutes north of Uxbridge. Surrounded by beautiful farmland and gardens, this inviting 2-bedroom, 2-bathroom home offers the perfect blend of country living and convenience. Enjoy spectacular sunrises and sunsets from this lovely country property, with plenty of character and warmth throughout. The addition provides a welcoming gathering space with a wood stove, creating a cozy spot to relax and enjoy the views. The home has seen several updates over the years, including a newer furnace and submersible pump. A beautiful rural retreat with town just minutes away, offering space to enjoy the gardens, surrounding fields and peaceful country setting.
Details
- Property type
- Detached · Residential Freehold
- Bedrooms
- 2
- Bathrooms
- 2
- Living area
- 1500-2000 sq ft
- Lot
- 70.81 × 175.95 Feet
- Year built
- 100+
- Style
- 1 1/2 Storey
- Heating
- Forced Air · Propane
- Cooling
- None
- Water
- Dug Well
- Sewer / septic
- Septic
- Basement
- Unfinished
- Garage
- None
- Parking total
- 6
- Taxes
- $3,955 (2026)
Rooms
| Room | Level | Size | Notes |
|---|---|---|---|
| Living Room | Main | 12' 8" × 16' 8" | |
| Living Room | Main | 15' 6" × 14' 7" | Living Room |
| Office | Main | 8' 2" × 6' 2" | Office |
| Other | Upper | 12' 11" × 7' 11" | Other |
| Kitchen | Main | 16' 8" × 15' 8" | Kitchen |
| Laundry | Main | 8' 2" × 3' 8" | Laundry |
| Primary Bedroom | Upper | 12' 9" × 10' 5" | Primary Bedroom |
| Bedroom 2 | Upper | 10' 4" × 10' | Bedroom 2 |
| Bedroom 3 | Main | 16' 10" × 12' 8" | Bedroom 3 |
| Kitchen | Main | 15' 8" × 16' 8" | |
| Family Room | Main | 15' 7" × 14' 8" | |
| Mud Room | Main | 6' 2" × 8' 3" | |
| Primary Bedroom | Second | 12' 10" × 10' 5" | |
| Bedroom 2 | Second | 10' × 10' 4" |
Location
Approximate location, placed by postal code. Postal code data © GeoNames (CC BY 4.0).
Payments on this home
Estimated monthly payment
$2,878
Principal and interest only, using Canadian semi-annual compounding. Taxes, insurance, and CMHC premiums (required under 20% down) are extra. For planning, not a lending commitment.
Listing courtesy of RE/MAX ALL-STARS REALTY INC.. Listing data provided by the originating real estate board via PropTx Amplify Syndication.
The trademarks REALTOR®, REALTORS®, and the REALTOR® logo are controlled by The Canadian Real Estate Association (CREA) and identify real estate professionals who are members of CREA. The trademarks MLS®, Multiple Listing Service® and the associated logos are owned by CREA and identify the quality of services provided by real estate professionals who are members of CREA.
The information provided herein must only be used by consumers that have a bona fide interest in the purchase, sale or lease of real estate and may not be used for any commercial purpose or any other purpose.
Information is deemed reliable but not guaranteed accurate. Room measurements are deemed reliable but not guaranteed.