
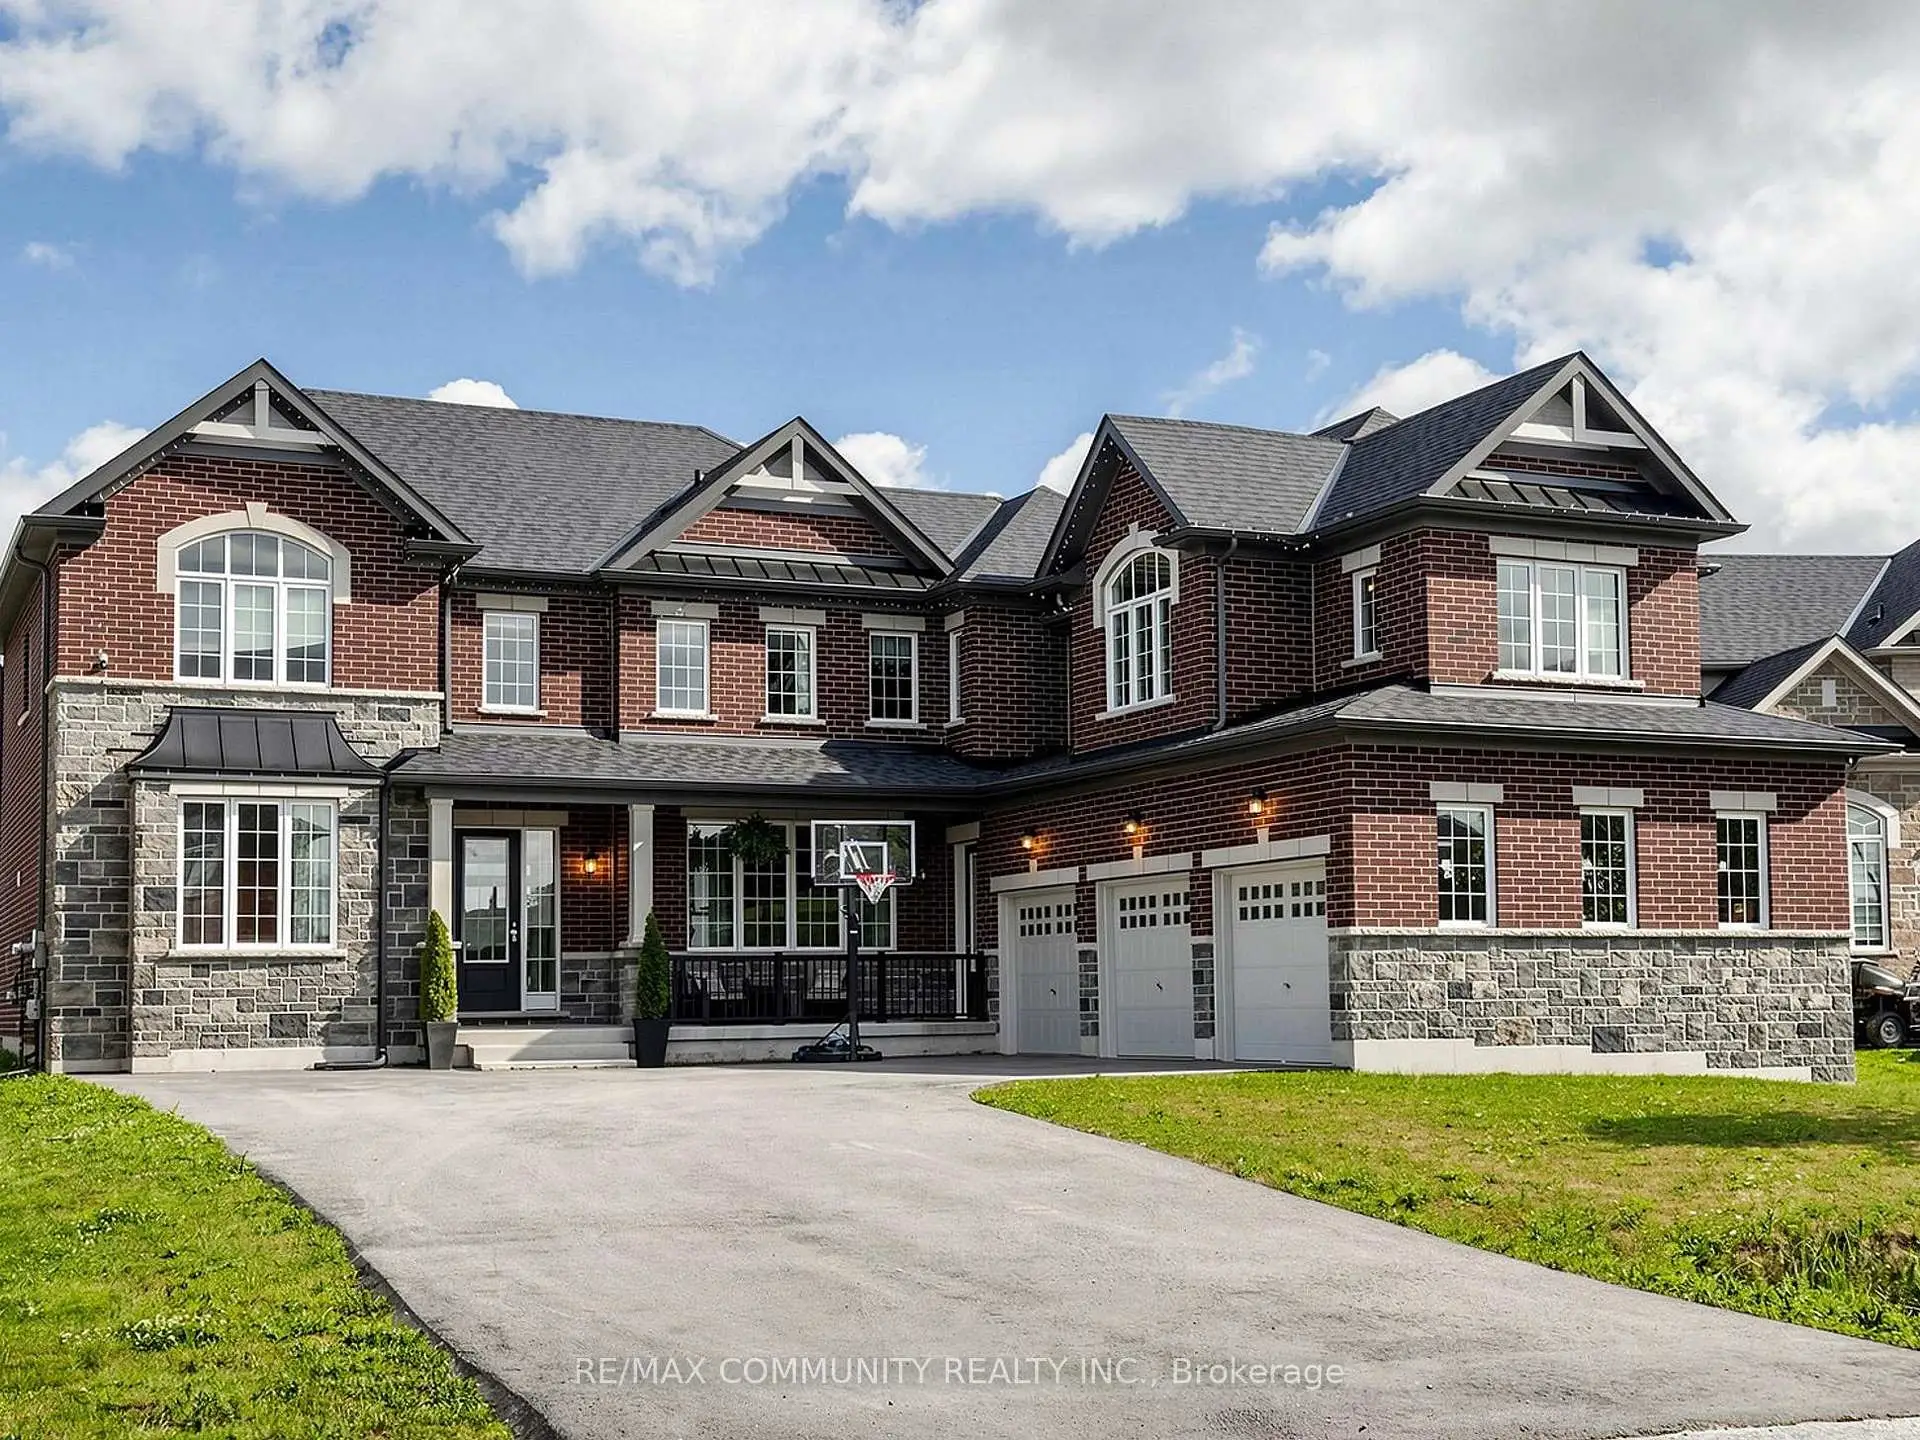


46 photos
98 Golden Meadows Drive, Otonabee-South Monaghan, ON K9J 0K8
Otonabee-South Monaghan · Otonabee-South Monaghan · K9J 0K8
$1,495,000
About this property
This 2-story Ambria Estate home is situated near the Otonabee River and surrounded by scenic trails, offering a rare luxury lifestyle opportunity in Peterborough's desirable Riverbend Estates. Featuring 4 spacious bedrooms + Den + Retreat and 4.5 washrooms, this open-concept home highlights 9-foot ceilings, large windows, granite counter tops, and a cozy electric fireplace. The generous all bedrooms include ample walk-in closets, ensuring plenty of space and storage. This meticulously maintained residence offers over-the-top comfort and convenience, with a spacious 3-car attached garage that leads directly into a functional laundry and mudroom perfect for busy family living. It also offers a separate bedroom like nanny suite (Media Room)on the 2nd floor. Located in a welcoming, vibrant community, this turn-key property is ready for you to move in and enjoy. Don't miss out on this incredible opportunity!
Details
- Property type
- Detached · Residential Freehold
- Bedrooms
- 6
- Bathrooms
- 5
- Living area
- 3500-5000 sq ft
- Year built
- 0-5
- Style
- 2-Storey
- Heating
- Forced Air · Gas
- Cooling
- Central Air
- Sewer / septic
- Sewer
- Basement
- Unfinished, Full, Walk-Out
- Garage
- Attached
- Parking total
- 9
- Taxes
- $8,585 (2026)
Rooms
| Room | Level | Size | Notes |
|---|---|---|---|
| Great Room | Main | 17' 5" × 14' | |
| Dining Room | Main | 21' 7" × 13' | |
| Living Room | Main | 21' 7" × 13' | |
| Kitchen | Main | 12' 7" × 15' | |
| Breakfast | Main | 11' 7" × 15' | |
| Den | Main | 12' 7" × 12' | |
| Primary Bedroom | Second | 18' × 14' | |
| Bedroom 2 | Second | 12' × 14' | |
| Bedroom 3 | Second | 3' 8" × 12' | |
| Bedroom 4 | Second | 13' 9" × 12' | |
| Media Room | Second | 19' 7" × 12' 7" | |
| Laundry | Main | 0' × 0' |
Payments on this home
Estimated monthly payment
$6,620
Principal and interest only, using Canadian semi-annual compounding. Taxes, insurance, and CMHC premiums (required under 20% down) are extra. For planning, not a lending commitment.
Listing courtesy of RE/MAX COMMUNITY REALTY INC.. Listing data provided by the originating real estate board via PropTx Amplify Syndication.
The trademarks REALTOR®, REALTORS®, and the REALTOR® logo are controlled by The Canadian Real Estate Association (CREA) and identify real estate professionals who are members of CREA. The trademarks MLS®, Multiple Listing Service® and the associated logos are owned by CREA and identify the quality of services provided by real estate professionals who are members of CREA.
The information provided herein must only be used by consumers that have a bona fide interest in the purchase, sale or lease of real estate and may not be used for any commercial purpose or any other purpose.
Information is deemed reliable but not guaranteed accurate. Room measurements are deemed reliable but not guaranteed.