


69 photos
9780 County 2 Road, Cobourg, ON K9A 4J8
Cobourg · Cobourg · K9A 4J8
$1,495,000
About this property
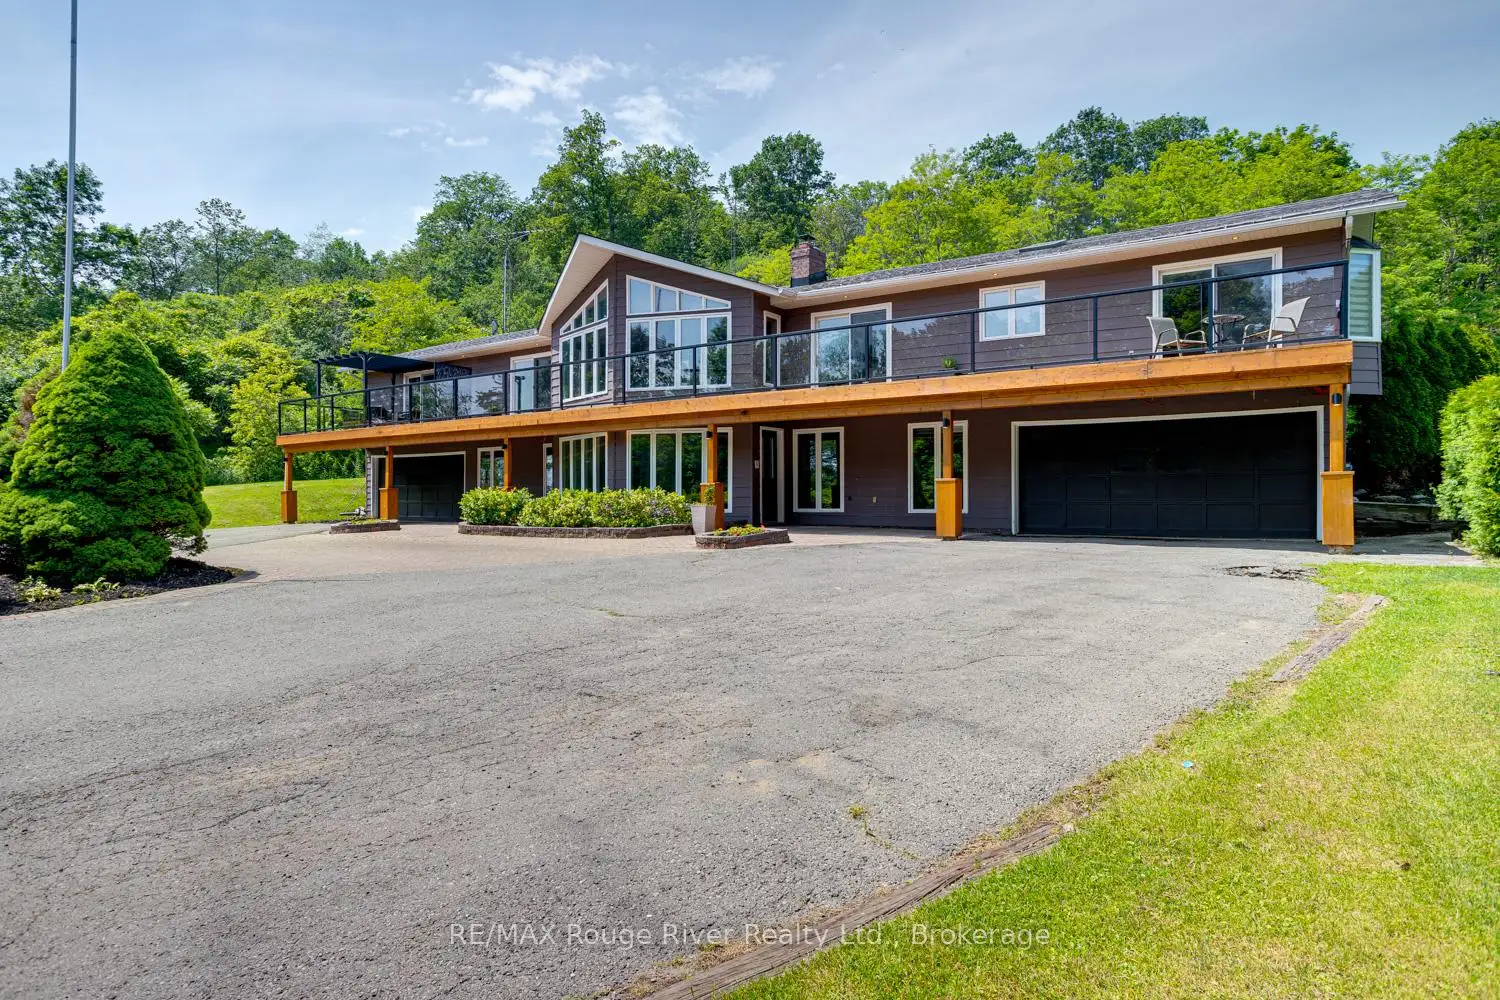
Welcome to Grantwood Estates, an exceptional 10-acre country property offering privacy, space, and refined living in a picturesque setting. This impressive home features over 3,000 square feet on the main level, and approx. 2000 sq ft of finished basement space. The primary suite is a private retreat with two walk-in closets and a luxurious 6-piece ensuite, while the main floor also includes a dedicated office, den or exercise room, inviting family room, formal dining room, and an expansive living room with a striking double-sided fireplace shared with the dining area. The generous eat-in kitchen is ideal for gathering with family and friends. A full-length, south-facing balcony with sleek glass railings extends across the front of the home and is accessible from four separate locations, providing seamless indoor-outdoor living. Completing the main level is a generous laundry room with convenient exterior access and 2 pc bath. Two built-in double garages with direct access to the lower level is convenience on a new level. Perfectly suited for family or guests, the basement features three spacious bedrooms, including one with a private ensuite, while the remaining two share a well-appointed bathroom. An impressive foyer with a beautiful wood-burning fireplace creates a warm welcome, complemented by a kitchenette/bar area that makes the space ideal for entertaining or multi-generational living. A self-contained one-bedroom apartment with private entrance, full kitchen, living/dining area, four-piece bathroom with laundry hookups, makes it perfect for extended family, guests, or rental income. A separate detached two-car garage provides additional storage or workshop space, while numerous recent updates throughout the property (see attached feature list) enhance both style and efficiency. Combining luxury, versatility, and the serenity of country living, Grantwood Estates is a rare opportunity to own an extraordinary estate just waiting to welcome its next family.
Details
- Property type
- Detached · Residential Freehold
- Bedrooms
- 6
- Bathrooms
- 6
- Living area
- 3000-3500 sq ft
- Lot
- T-shaped, 160'w entry opens to 512'x673'
- Style
- Bungalow
- Heating
- Heat Pump · Ground Source
- Cooling
- Central Air
- Sewer / septic
- Septic
- Basement
- Finished with Walk-Out, Separate Entrance, Full
- Garage
- Built-In
- Parking total
- 26
- Taxes
- $8,029 (2026)
Rooms
| Room | Level | Size | Notes |
|---|---|---|---|
| Foyer | Basement | 18' 10" × 10' 6" | |
| Den | Basement | 12' 10" × 8' 2" | |
| Bedroom | Basement | 17' 4" × 10' 5" | |
| Bedroom 2 | Basement | 14' 6" × 10' 11" | |
| Bedroom 3 | Basement | 14' 6" × 10' | |
| Kitchen | Main | 15' 5" × 12' 2" | |
| Breakfast | Main | 10' 6" × 9' 11" | |
| Living Room | Main | 26' 11" × 18' 10" | |
| Dining Room | Main | 17' 5" × 12' 5" | |
| Family Room | Main | 13' 4" × 11' 10" | |
| Exercise Room | Main | 12' × 11' 4" | |
| Office | Main | 11' 2" × 11' | |
| Primary Bedroom | Main | 15' 4" × 14' 1" | |
| Bathroom | Main | 10' 10" × 6' 9" | |
| Laundry | Main | 10' × 6' | |
| Kitchen | Main | 10' 6" × 8' 2" | |
| Living Room | Main | 19' × 10' 9" | |
| Bedroom | Main | 12' 8" × 9' 8" | |
| Bathroom | Main | 7' 10" × 7' 10" |
Location
Approximate location, placed by postal code. Postal code data © GeoNames (CC BY 4.0).
Payments on this home
Estimated monthly payment
$6,620
Principal and interest only, using Canadian semi-annual compounding. Taxes, insurance, and CMHC premiums (required under 20% down) are extra. For planning, not a lending commitment.
Listing courtesy of RE/MAX Rouge River Realty Ltd.. Listing data provided by the originating real estate board via PropTx Amplify Syndication.
The trademarks REALTOR®, REALTORS®, and the REALTOR® logo are controlled by The Canadian Real Estate Association (CREA) and identify real estate professionals who are members of CREA. The trademarks MLS®, Multiple Listing Service® and the associated logos are owned by CREA and identify the quality of services provided by real estate professionals who are members of CREA.
The information provided herein must only be used by consumers that have a bona fide interest in the purchase, sale or lease of real estate and may not be used for any commercial purpose or any other purpose.
Information is deemed reliable but not guaranteed accurate. Room measurements are deemed reliable but not guaranteed.