
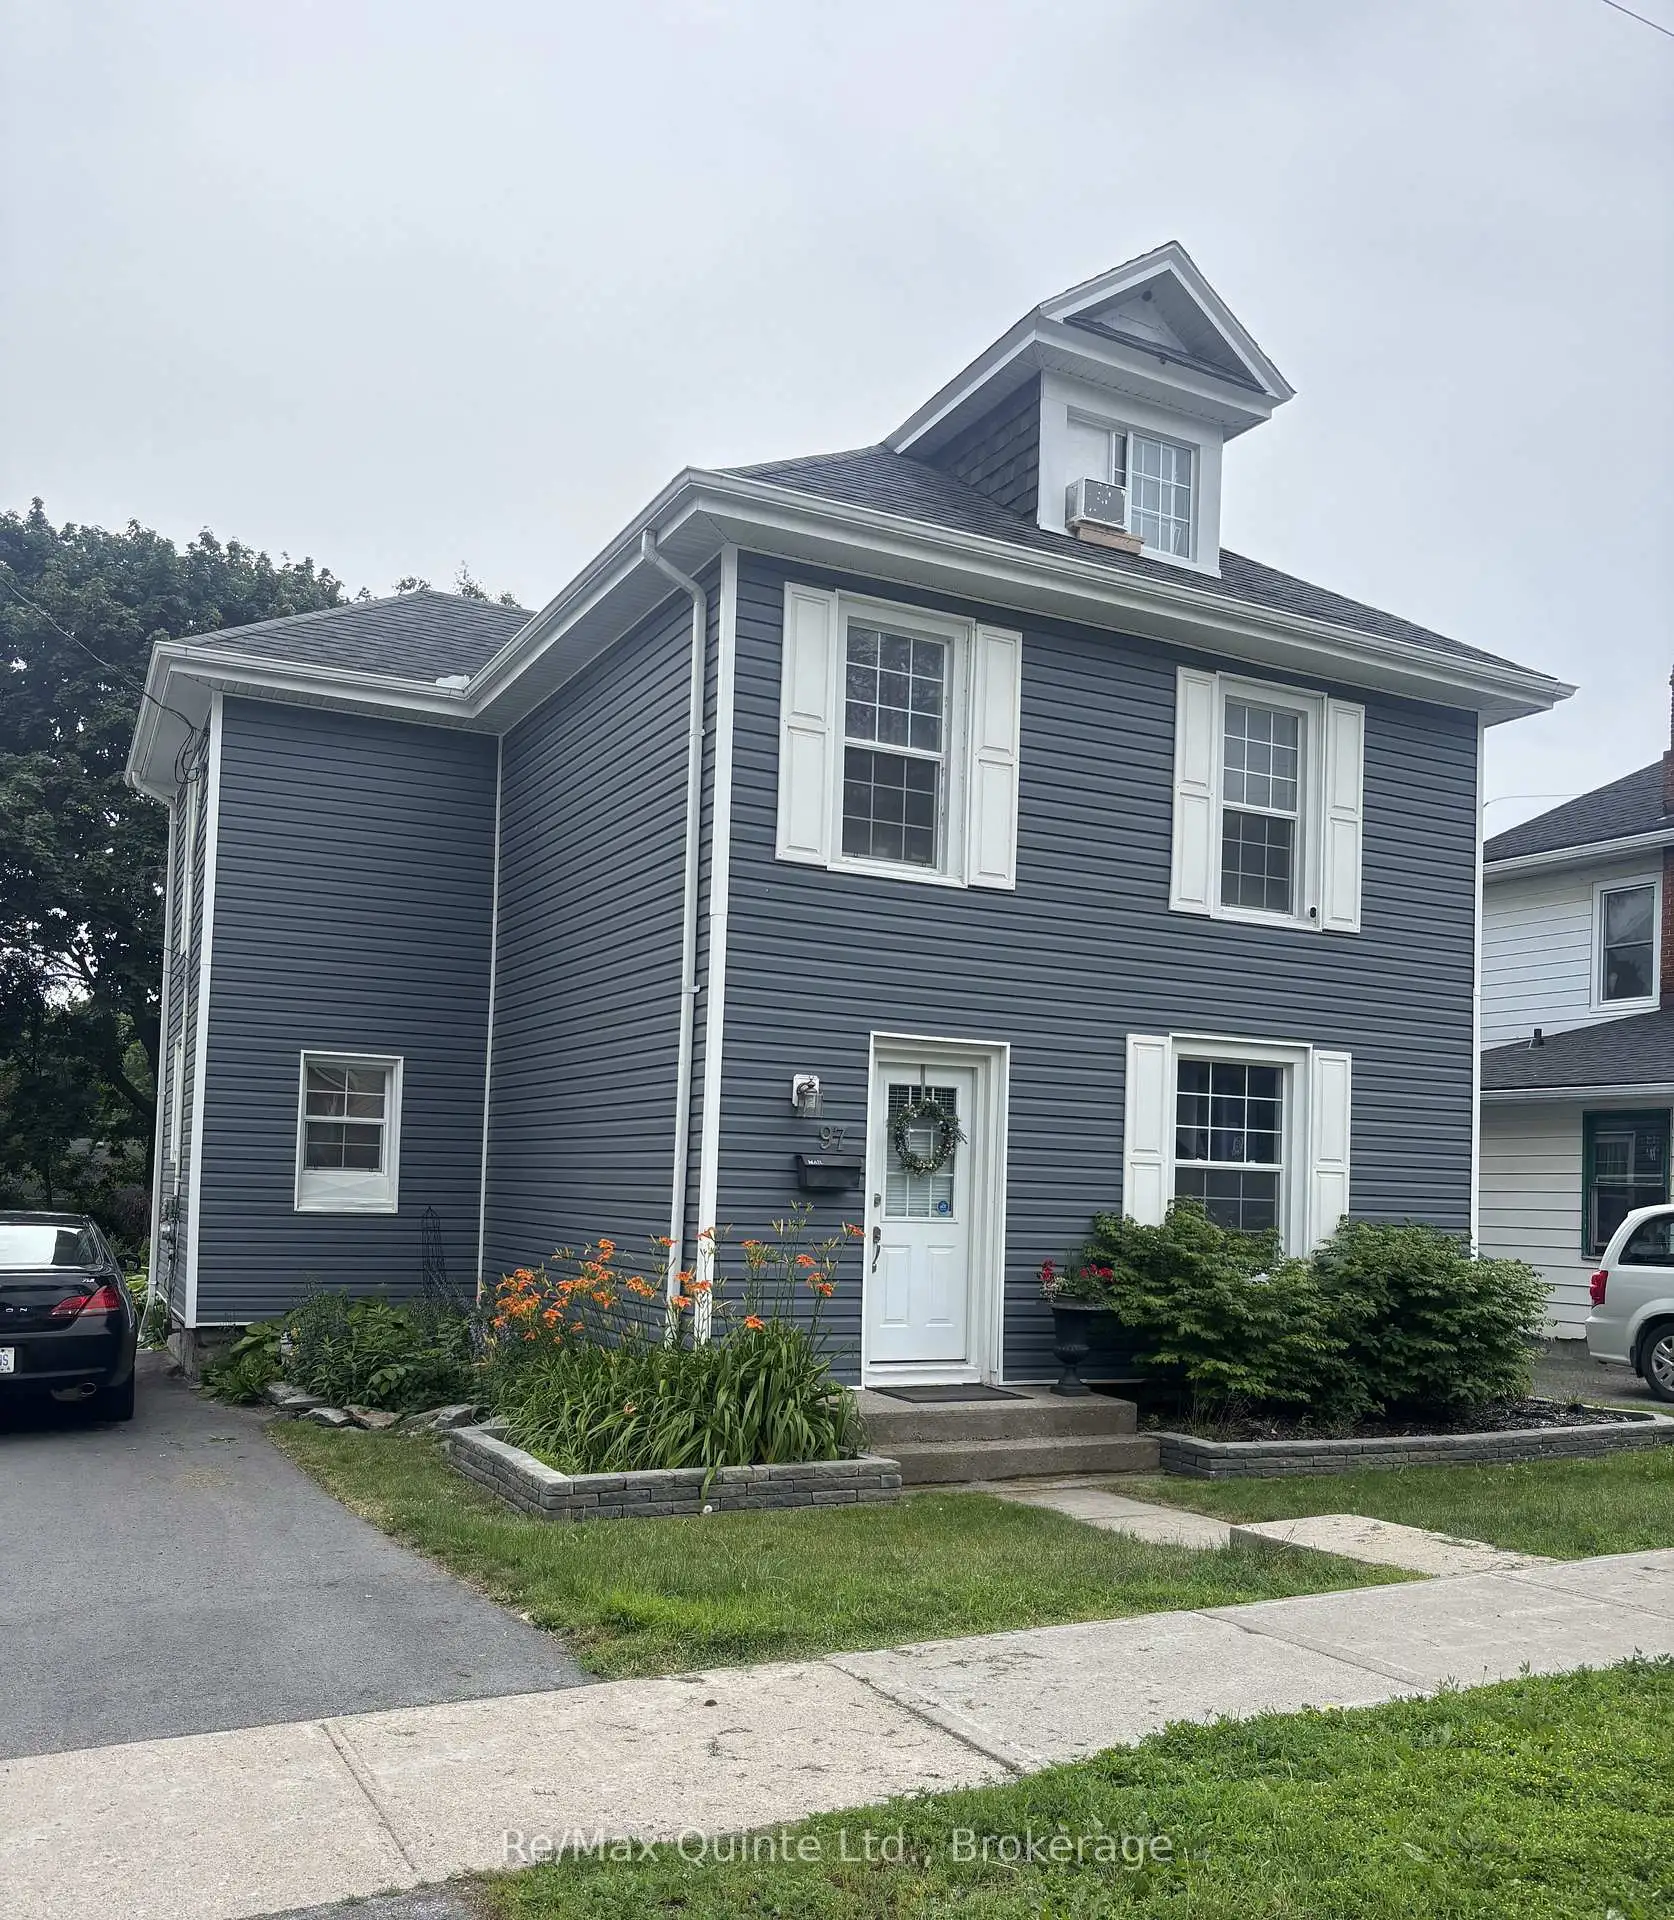


37 photos
97 Spring Street, Quinte West, ON K8V 3Y9
Trenton Ward · Quinte West · K8V 3Y9
$529,900
About this property
$10,000 in CLOSING COST CREDITS * Welcome to 97 Spring St., nestled in a quiet neighborhood. Just steps from Trenton Memorial Hospital, this beautifully renovated 4+1 bedroom home offers the perfect mix of serene living and top-tier convenience. Highlights include generous bedroom layouts, finished loft, in-law suite with separate private entrance, an oversized 14'x28' garage with Hydro & almost endless storage space with plenty of room for a vehicle, workbench, & all your seasonal gear. In the backyard you'll find a Bunkie-Style storage shed with an entrance ramp for heavier equipment, patio, walkway & plenty of room for further landscaping & garden décor.There are 3 bedrooms on the 2nd floor, with convenient laundry room. Basement has a 3-pce bath & In-Law Suite with separate private entrance. The finished loft/4th bedroom also makes for a perfect studio. Comes fully equipped with a gas-powered 20KW whole-house Generac generator that is hooked up to the house's main electrical panel for total peace of mind in any power-out situation. This renovated 4+1 bedroom Trenton home balances everyday tranquility with unbeatable convenience. Ideal for families, healthcare professionals, or savvy investors looking for an investment opportunity that serves potential tenants in the healthcare profession!
Details
- Property type
- Detached · Residential Freehold
- Bedrooms
- 5
- Bathrooms
- 3
- Living area
- 1500-2000 sq ft
- Lot
- 56 × 132 Feet
- Year built
- 100+
- Style
- 2 1/2 Storey
- Heating
- Forced Air · Gas
- Cooling
- Central Air
- Sewer / septic
- Sewer
- Basement
- Partially Finished, Separate Entrance
- Garage
- Detached
- Parking total
- 7
- Taxes
- $2,553 (2025)
Rooms
| Room | Level | Size | Notes |
|---|---|---|---|
| Kitchen | Main | 11' 10" × 14' 6" | |
| Dining Room | Main | 12' 6" × 15' 6" | |
| Living Room | Main | 12' 10" × 13' 5" | |
| Foyer | Main | 5' 11" × 4' 11" | |
| Mud Room | Main | 6' 7" × 4' 11" | |
| Primary Bedroom | Second | 12' 10" × 9' 10" | |
| Bedroom 2 | Second | 13' 1" × 11' 10" | |
| Bedroom 3 | Second | 8' 2" × 12' 10" | |
| Loft | Third | 20' × 12' 10" | |
| Bedroom | Basement | 10' 2" × 14' 1" |
Location
Approximate location, placed by postal code. Postal code data © GeoNames (CC BY 4.0).
Payments on this home
Estimated monthly payment
$2,346
Principal and interest only, using Canadian semi-annual compounding. Taxes, insurance, and CMHC premiums (required under 20% down) are extra. For planning, not a lending commitment.
Listing courtesy of Re/Max Quinte Ltd.. Listing data provided by the originating real estate board via PropTx Amplify Syndication.
The trademarks REALTOR®, REALTORS®, and the REALTOR® logo are controlled by The Canadian Real Estate Association (CREA) and identify real estate professionals who are members of CREA. The trademarks MLS®, Multiple Listing Service® and the associated logos are owned by CREA and identify the quality of services provided by real estate professionals who are members of CREA.
The information provided herein must only be used by consumers that have a bona fide interest in the purchase, sale or lease of real estate and may not be used for any commercial purpose or any other purpose.
Information is deemed reliable but not guaranteed accurate. Room measurements are deemed reliable but not guaranteed.