


43 photos
96 Suter Drive, Kawartha Lakes, ON K0M 2B0
Laxton/Digby/Longford · Kawartha Lakes · K0M 2B0
$995,000
About this property
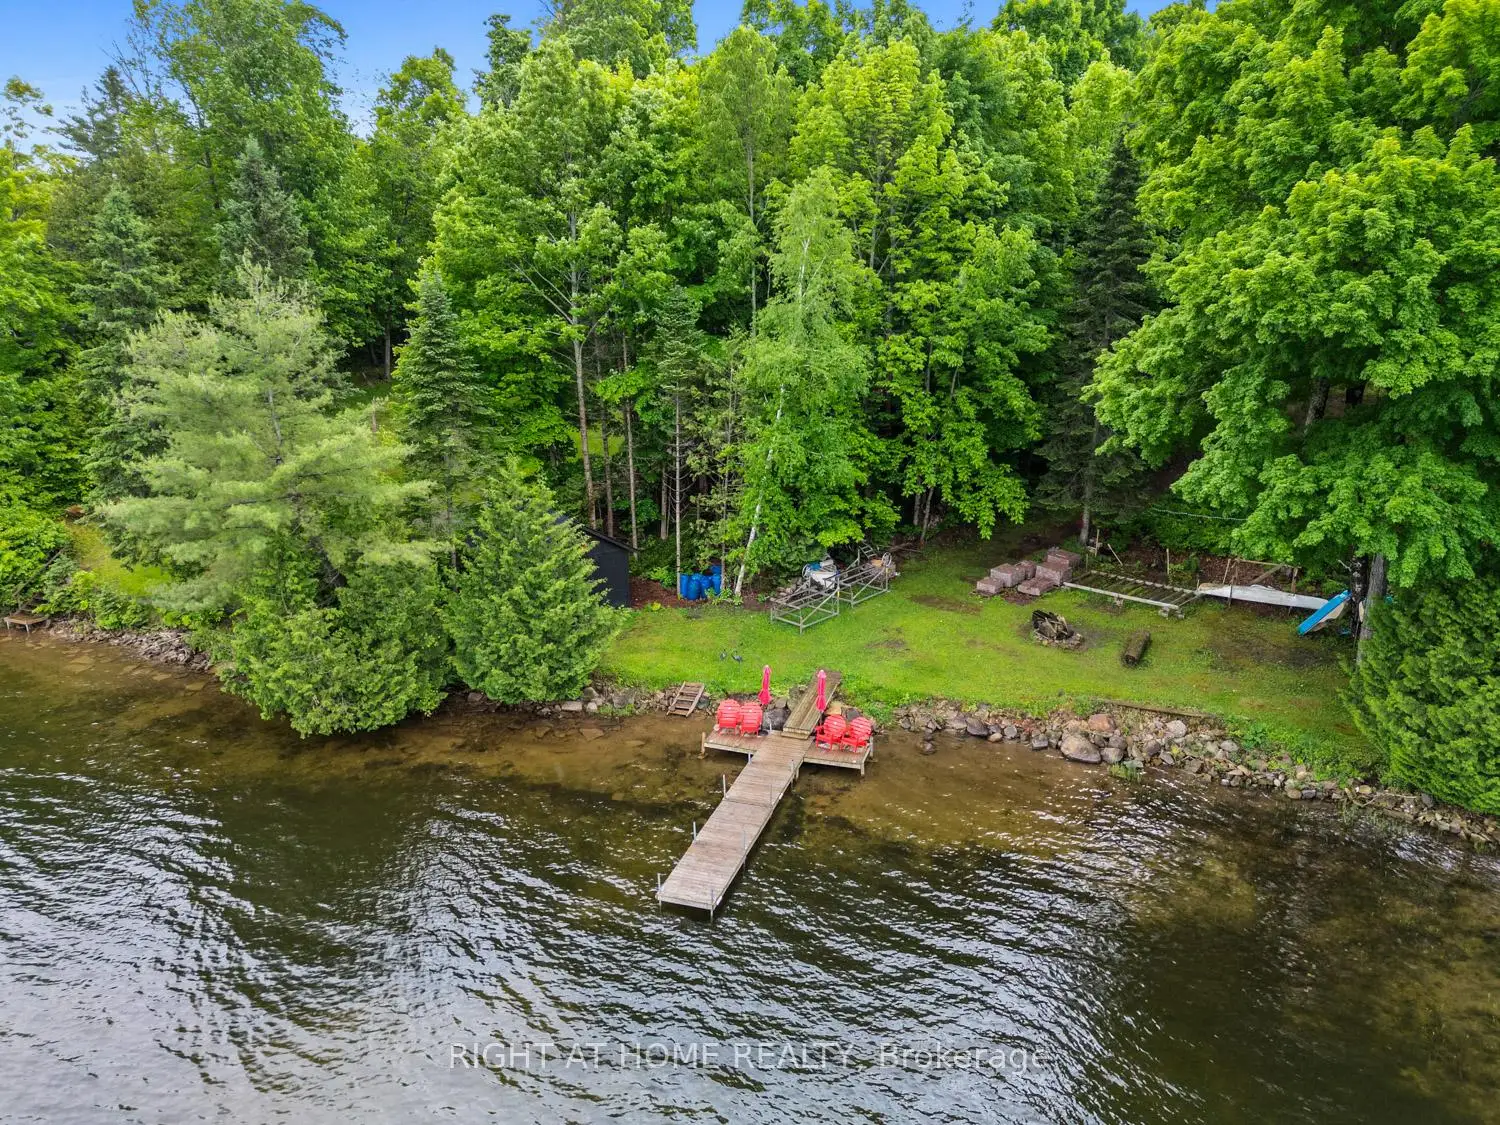
***NEW PRICE- If you've been dreaming about a true waterfront escape, this place on Head Lake might be exactly what you're looking for. With 117 feet of shoreline tucked into a sheltered cove on the west side, you'll wake up to some pretty incredible sunrises. The home itself is a spacious 4-bedroom bungalow, perfect for year-round living or weekend getaways with family and friends. There's lots of room for everyone to spread out-and even a couple of fun treehouses for the kids or grandkids to enjoy. Parking won't be an issue here either. The newly refinished circular driveway can handle up to 12 cars, plus there's extra space for boats and trailers.GENERAC installed. Over the past four years, more than $160K has been put into upgrades, so most of the heavy lifting is already done. If you work remotely, the seller has been using Starlink high-speed satellite, so staying connected from the lake is no problem. Inside, the kitchen is bright and modern, with a big island and plenty of natural light from the windows and skylights. The living room feels cozy with a wood-burning fireplace insert and flows nicely into the dining area. There's also a large sunroom where you can soak in those lake views year-round. Outside is where this property really shines-a huge deck for BBQs and gatherings, several outbuildings for extra storage, and a dock ready for all your water activities like boating, kayaking, canoeing, or jet skiing. And to top it all off, evenings by the new Tiki Bar & fire pit overlooking the lake really bring that classic cottage vibe to life. **Current Home Pre-Inspection Report & WETT Certification available upon request.
Details
- Property type
- Detached · Residential Freehold
- Bedrooms
- 4
- Bathrooms
- 2
- Living area
- 2500-3000 sq ft
- Lot
- Irregular Pie Shaped Lot
- Year built
- 51-99
- Style
- Bungalow
- Heating
- Forced Air · Propane
- Cooling
- Central Air
- Water
- Drilled Well
- Sewer / septic
- Septic
- Basement
- Unfinished
- Garage
- None
- Parking total
- 12
- Taxes
- $6,373 (2026)
Rooms
| Room | Level | Size | Notes |
|---|---|---|---|
| Living Room | Ground | 12' 7" × 15' | |
| Dining Room | Ground | 9' 5" × 15' | |
| Kitchen | Ground | 16' 2" × 13' 2" | |
| Sunroom | Ground | 12' 9" × 13' 6" | |
| Primary Bedroom | Ground | 14' 7" × 15' 11" | |
| Foyer | Ground | 13' 1" × 16' 1" | |
| Bedroom 2 | Ground | 11' 2" × 18' 1" | |
| Bedroom 3 | Ground | 17' 11" × 9' 7" | |
| Bedroom 4 | Ground | 15' 5" × 14' 10" | |
| Bathroom | Ground | 9' 6" × 8' 6" | |
| Bathroom | Ground | 10' 6" × 7' 3" | |
| Laundry | Ground | 10' × 5' 1" |
Location
Approximate location, placed by postal code. Postal code data © GeoNames (CC BY 4.0).
Payments on this home
Estimated monthly payment
$4,406
Principal and interest only, using Canadian semi-annual compounding. Taxes, insurance, and CMHC premiums (required under 20% down) are extra. For planning, not a lending commitment.
Listing courtesy of RIGHT AT HOME REALTY and Right At Home Realty. Listing data provided by the originating real estate board via PropTx Amplify Syndication.
The trademarks REALTOR®, REALTORS®, and the REALTOR® logo are controlled by The Canadian Real Estate Association (CREA) and identify real estate professionals who are members of CREA. The trademarks MLS®, Multiple Listing Service® and the associated logos are owned by CREA and identify the quality of services provided by real estate professionals who are members of CREA.
The information provided herein must only be used by consumers that have a bona fide interest in the purchase, sale or lease of real estate and may not be used for any commercial purpose or any other purpose.
Information is deemed reliable but not guaranteed accurate. Room measurements are deemed reliable but not guaranteed.