
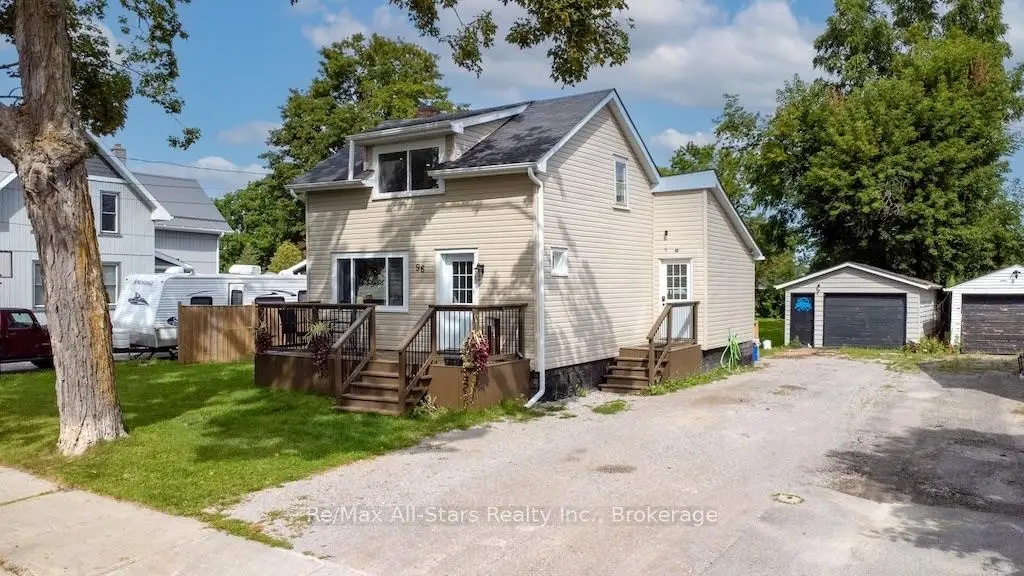


44 photos
96 Regent Street, Kawartha Lakes, ON K9V 3V4
Lindsay · Kawartha Lakes · K9V 3V4
$529,900
About this property
Character, charm and a backyard that seems to go on forever! Set in a sought-after neighbourhood and excellent school district, this inviting 1 & 1/2 -storey home offers a wonderful combination of personality, practical updates and an impressive 198-foot-deep lot. At the heart of the home is a kitchen that truly deserves the title. With soaring ceilings, pot lights and a generous centre island, it has the warm, welcoming feel of a country kitchen-the kind of space where everyone naturally gathers. Wide-plank wood flooring in select areas adds to the home's character, and a number of thoughtful updates provide everyday comfort.The main level offers a bedroom and convenient 2-piece bath, creating flexibility for guests, a home office or those who appreciate having a bedroom on the main floor. Upstairs, you'll find two additional bedrooms and a charming 4-piece bath, complete with a classic porcelain tub that feels perfectly at home in a house with this much personality. Step outside and you'll quickly understand what makes this property special. The updated front deck adds welcoming curb appeal, while the beautiful backyard stretches an impressive 198 feet deep-offering plenty of room for gardens, kids, pets, entertaining or simply enjoying your own outdoor space. A detached garage provides additional storage and possibilities. Important improvements have already been taken care of, including updates to the electrical panel, furnace (2018), eavestroughs, lighting, decks and weatherproofing around the home. Cute, comfortable and filled with character, this is a home that feels a little different from the moment you walk through the door. Add in a fantastic neighbourhood, great schools and that incredible backyard, and you've found a property that's definitely worth a closer look.
Details
- Property type
- Detached · Residential Freehold
- Bedrooms
- 3
- Bathrooms
- 2
- Living area
- 1100-1500 sq ft
- Lot
- 61 × 198 Feet
- Year built
- 100+
- Style
- 1 1/2 Storey
- Heating
- Forced Air · Gas
- Cooling
- Central Air
- Sewer / septic
- None
- Basement
- Full, Unfinished
- Garage
- Detached
- Parking total
- 4
- Taxes
- $2,640 (2026)
Rooms
| Room | Level | Size | Notes |
|---|---|---|---|
| Kitchen | Main | 13' 5" × 15' 5" | |
| Bedroom | Main | 9' 11" × 13' 5" | |
| Living Room | Main | 10' 8" × 16' 10" | |
| Bedroom 2 | Second | 15' 6" × 9' 5" | |
| Bedroom 3 | Second | 11' 3" × 9' 4" | |
| Bathroom | Second | 7' 3" × 4' 4" | |
| Bathroom | Main | 4' 9" × 2' 7" | |
| Laundry | Lower | 23' 8" × 29' 9" | |
| Foyer | Main | 4' 10" × 16' 10" |
Location
Approximate location, placed by postal code. Postal code data © GeoNames (CC BY 4.0).
Payments on this home
Estimated monthly payment
$2,346
Principal and interest only, using Canadian semi-annual compounding. Taxes, insurance, and CMHC premiums (required under 20% down) are extra. For planning, not a lending commitment.
Listing courtesy of Re/Max All-Stars Realty Inc.. Listing data provided by the originating real estate board via PropTx Amplify Syndication.
The trademarks REALTOR®, REALTORS®, and the REALTOR® logo are controlled by The Canadian Real Estate Association (CREA) and identify real estate professionals who are members of CREA. The trademarks MLS®, Multiple Listing Service® and the associated logos are owned by CREA and identify the quality of services provided by real estate professionals who are members of CREA.
The information provided herein must only be used by consumers that have a bona fide interest in the purchase, sale or lease of real estate and may not be used for any commercial purpose or any other purpose.
Information is deemed reliable but not guaranteed accurate. Room measurements are deemed reliable but not guaranteed.