
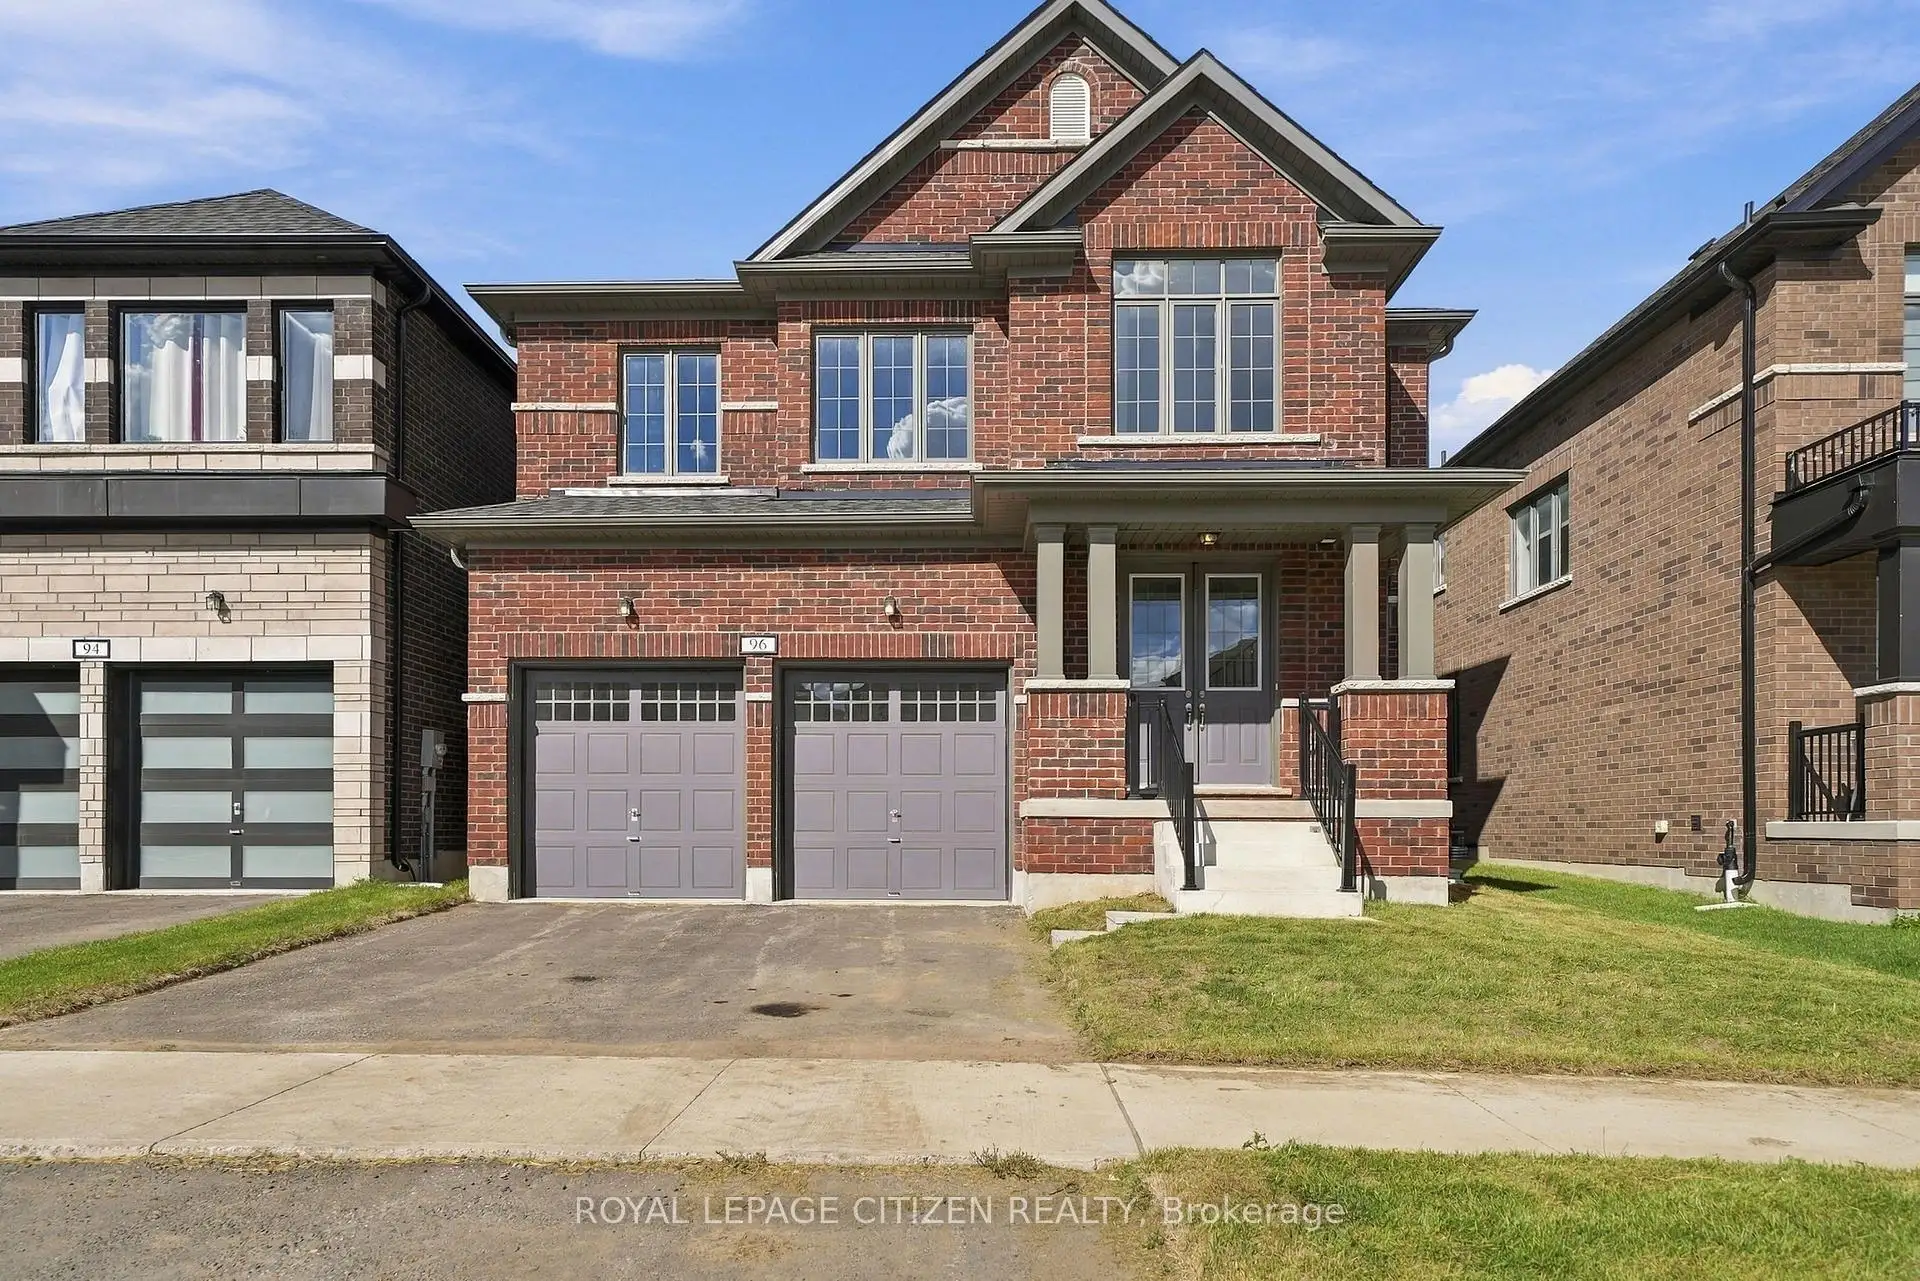


50 photos
96 Butler Boulevard, Kawartha Lakes, ON K9V 0R9
Lindsay · Kawartha Lakes · K9V 0R9
$739,990
About this property
Welcome to the Rice Lake Model, Elevation A, in the desirable Sugarwood community of Lindsay! Offering approximately 2,670 sq. ft. of living space, this spacious home features 4 bedrooms, 3.5 bathrooms, and a versatile second-floor loft, ideal for a home office, study area, or additional family living space. Enjoy a thoughtfully designed layout with generous living areas, perfect for comfortable family living and entertaining. Situated in a welcoming community, with convenient access to local schools, parks, shopping, and everyday amenities, this is a wonderful opportunity to own a beautiful family home in Lindsay!
Details
- Property type
- Detached · Residential Freehold
- Bedrooms
- 4
- Bathrooms
- 4
- Living area
- 2500-3000 sq ft
- Lot
- 41.99 × 104.98 Feet
- Style
- 2-Storey
- Heating
- Forced Air · Gas
- Cooling
- Central Air
- Sewer / septic
- Sewer
- Basement
- Unfinished
- Garage
- Built-In
- Parking total
- 4
Rooms
| Room | Level | Size | Notes |
|---|---|---|---|
| Great Room | Main | 15' 4" × 15' 8" | |
| Dining Room | Main | 14' 10" × 12' | |
| Kitchen | Main | 16' 5" × 11' | |
| Breakfast | Main | 16' 5" × 11' | |
| Primary Bedroom | Second | 17' × 14' 10" | |
| Bedroom 2 | Second | 10' × 13' | |
| Bedroom 3 | Second | 10' × 10' 6" | |
| Bedroom 4 | Second | 11' × 12' 6" | |
| Loft | Second | 9' 4" × 7' | |
| Second |
Payments on this home
Estimated monthly payment
$3,277
Principal and interest only, using Canadian semi-annual compounding. Taxes, insurance, and CMHC premiums (required under 20% down) are extra. For planning, not a lending commitment.
Listing courtesy of ROYAL LEPAGE CITIZEN REALTY. Listing data provided by the originating real estate board via PropTx Amplify Syndication.
The trademarks REALTOR®, REALTORS®, and the REALTOR® logo are controlled by The Canadian Real Estate Association (CREA) and identify real estate professionals who are members of CREA. The trademarks MLS®, Multiple Listing Service® and the associated logos are owned by CREA and identify the quality of services provided by real estate professionals who are members of CREA.
The information provided herein must only be used by consumers that have a bona fide interest in the purchase, sale or lease of real estate and may not be used for any commercial purpose or any other purpose.
Information is deemed reliable but not guaranteed accurate. Room measurements are deemed reliable but not guaranteed.