
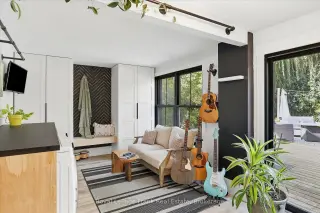
49 photos
956 Weller Street, Peterborough, ON K9J 4Y2
Monaghan Ward 2 · Peterborough · K9J 4Y2
$850,000
About this property
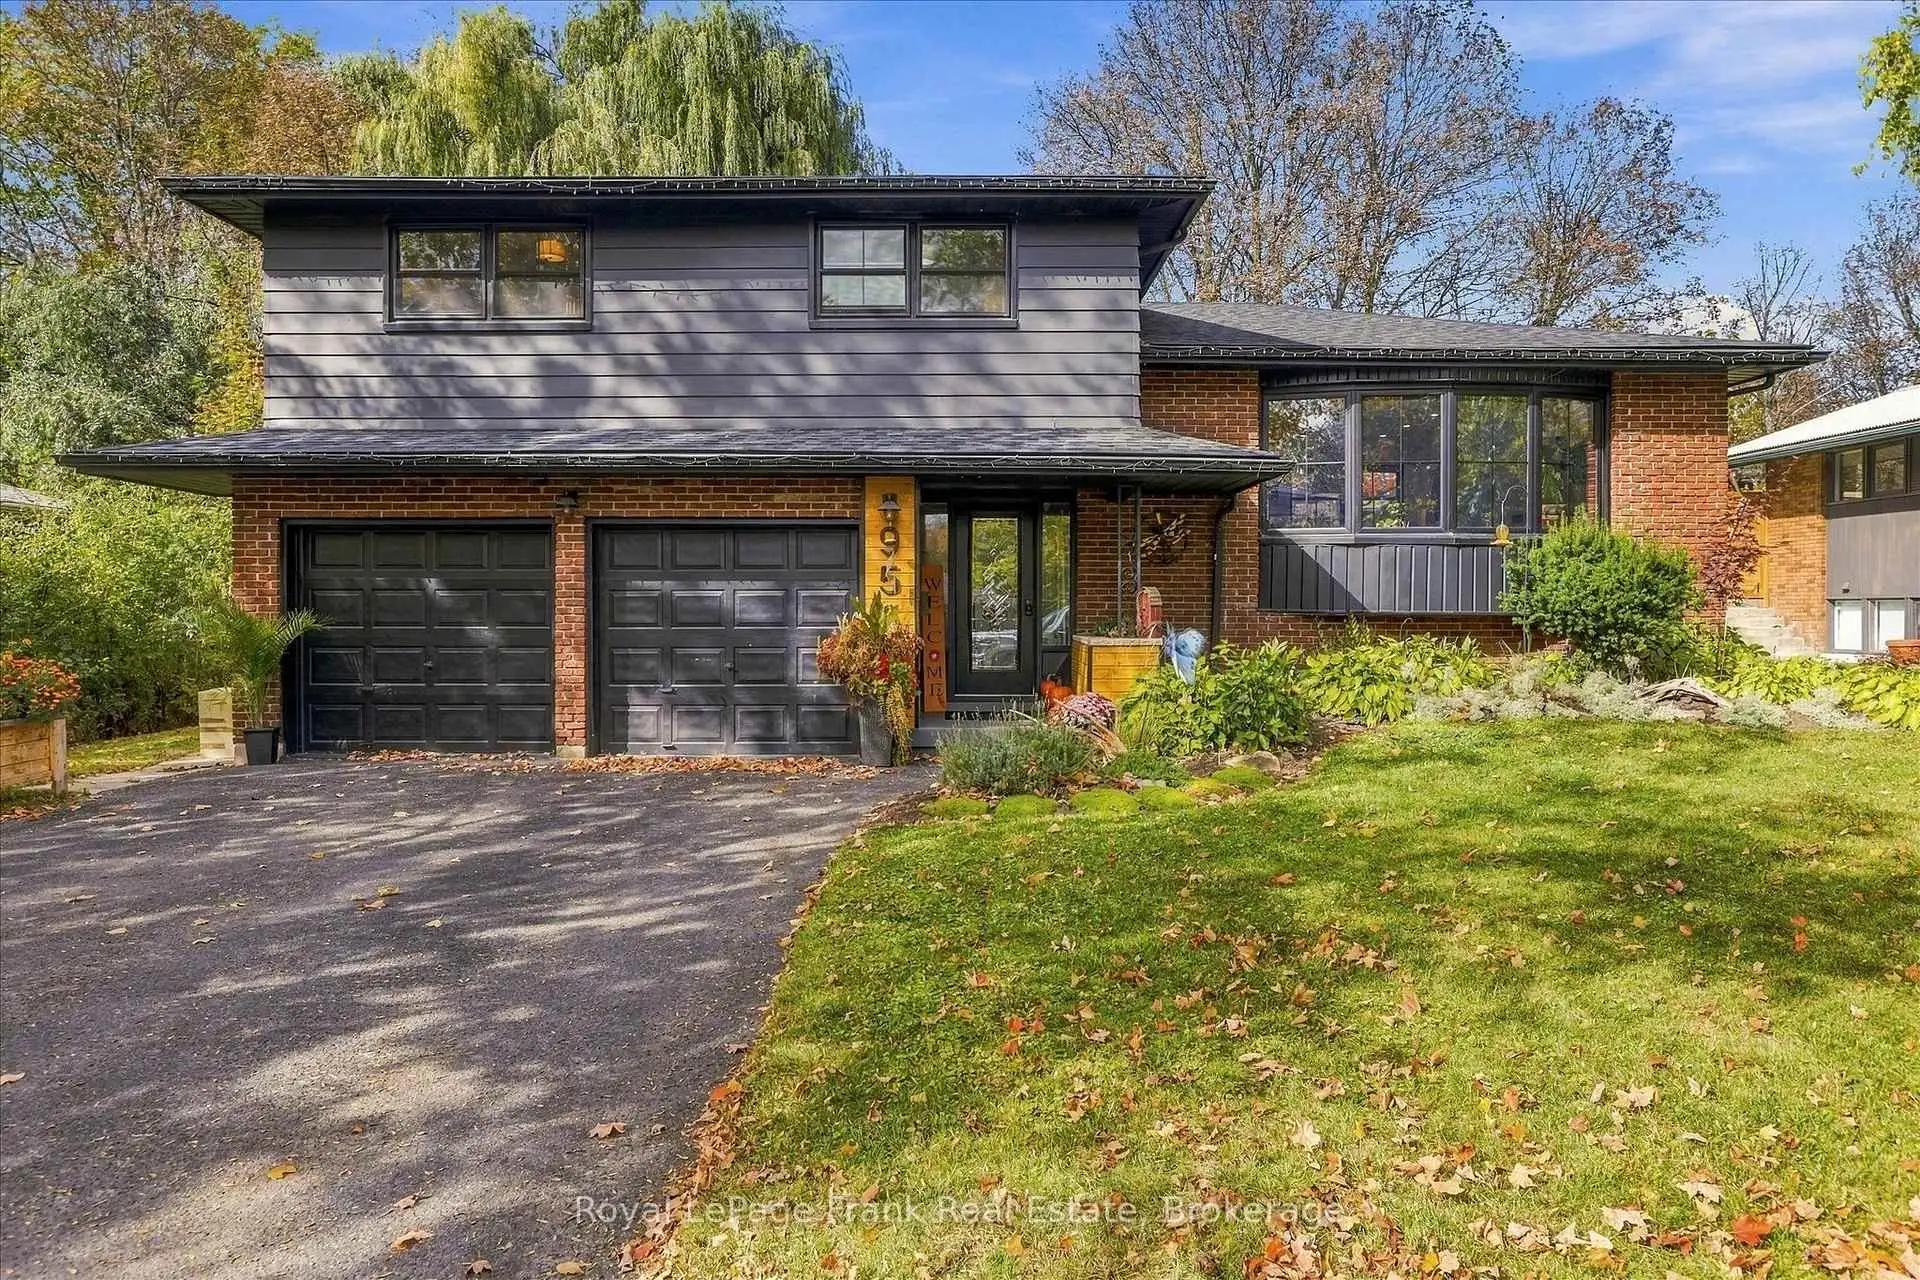
Welcome to 956 Weller Street, a beautifully updated 4-level side-split offering 3+1 bedrooms, 2.5 bathrooms, a 2-car garage, and an impressive 80' x 120' lot in a convenient location close to PRHC. Located within a district offering access to some of Peterborough's highly regarded educational options, including Public, Separate, French Immersion, and Montessori programs, this home is an excellent choice for families. The main floor has been completely transformed with a bright, open-concept design featuring a custom kitchen, coffee bar, new flooring and trim, updated lighting, and a seamless flow into the living and dining spaces. Main floor laundry adds everyday convenience. The updated bathrooms continue the home's modern feel, while the primary bedroom offers a walk-in closet and ensuite privileges. The lower levels provide flexible space for a fourth bedroom, family room, office, gym, or whatever your family needs. Outside, the private fenced backyard is made for enjoying summer, with multiple patios, two newer decks, an above-ground pool, and plenty of room for outdoor dining, lounging, and entertaining. A newer front porch and mature landscaping add to the home's curb appeal. Extensively updated since 2019, improvements include all flooring, trim, light fixtures, kitchen, coffee bar, bathrooms, windows (2019), and natural gas furnace. Since 2022, the home has seen two new decks, above-ground pool, fencing and gates, front porch and exterior woodwork (2024), roof and replacement plywood sheeting (2025), exterior paint (2025), hot water tank (2026), and dishwasher (2026).A fantastic opportunity to own a move-in-ready home with generous indoor space, an exceptional backyard, and extensive recent updates-all in a family-friendly location close to the hospital, schools, shopping, and everyday amenities.
Details
- Property type
- Detached · Residential Freehold
- Bedrooms
- 4
- Bathrooms
- 3
- Living area
- 1500-2000 sq ft
- Lot
- 80 × 120 Feet
- Style
- Sidesplit 4
- Heating
- Forced Air · Gas
- Cooling
- Central Air
- Sewer / septic
- Sewer
- Basement
- Finished
- Garage
- Attached
- Parking total
- 6
- Pool
- Above Ground
- Taxes
- $5,989 (2026)
Rooms
| Room | Level | Size | Notes |
|---|---|---|---|
| Family Room | Main | 16' 8" × 10' | |
| Bathroom | Main | 2' 11" × 6' 7" | |
| Living Room | Second | 20' × 12' | |
| Kitchen | Second | 20' × 12' | |
| Breakfast | Second | 6' × 10' 5" | |
| Primary Bedroom | Third | 13' × 13' | |
| Bedroom | Third | 13' 1" × 10' 8" | |
| Bedroom | Third | 13' × 10' 8" | |
| Bathroom | Third | 7' 1" × 11' 6" | |
| Recreation | Basement | 17' 7" × 12' 8" | |
| Bedroom | Basement | 9' 6" × 11' 3" | |
| Bathroom | Basement | 8' × 7' 2" | |
| Utility Room | Basement | 7' 3" × 10' 11" |
Location
Approximate location, placed by postal code. Postal code data © GeoNames (CC BY 4.0).
Payments on this home
Estimated monthly payment
$3,764
Principal and interest only, using Canadian semi-annual compounding. Taxes, insurance, and CMHC premiums (required under 20% down) are extra. For planning, not a lending commitment.
Listing courtesy of Royal LePage Frank Real Estate. Listing data provided by the originating real estate board via PropTx Amplify Syndication.
The trademarks REALTOR®, REALTORS®, and the REALTOR® logo are controlled by The Canadian Real Estate Association (CREA) and identify real estate professionals who are members of CREA. The trademarks MLS®, Multiple Listing Service® and the associated logos are owned by CREA and identify the quality of services provided by real estate professionals who are members of CREA.
The information provided herein must only be used by consumers that have a bona fide interest in the purchase, sale or lease of real estate and may not be used for any commercial purpose or any other purpose.
Information is deemed reliable but not guaranteed accurate. Room measurements are deemed reliable but not guaranteed.