


40 photos
953 Trailsview Avenue, Cobourg, ON K9A 4K3
Cobourg · Cobourg · K9A 4K3
$899,990
About this property
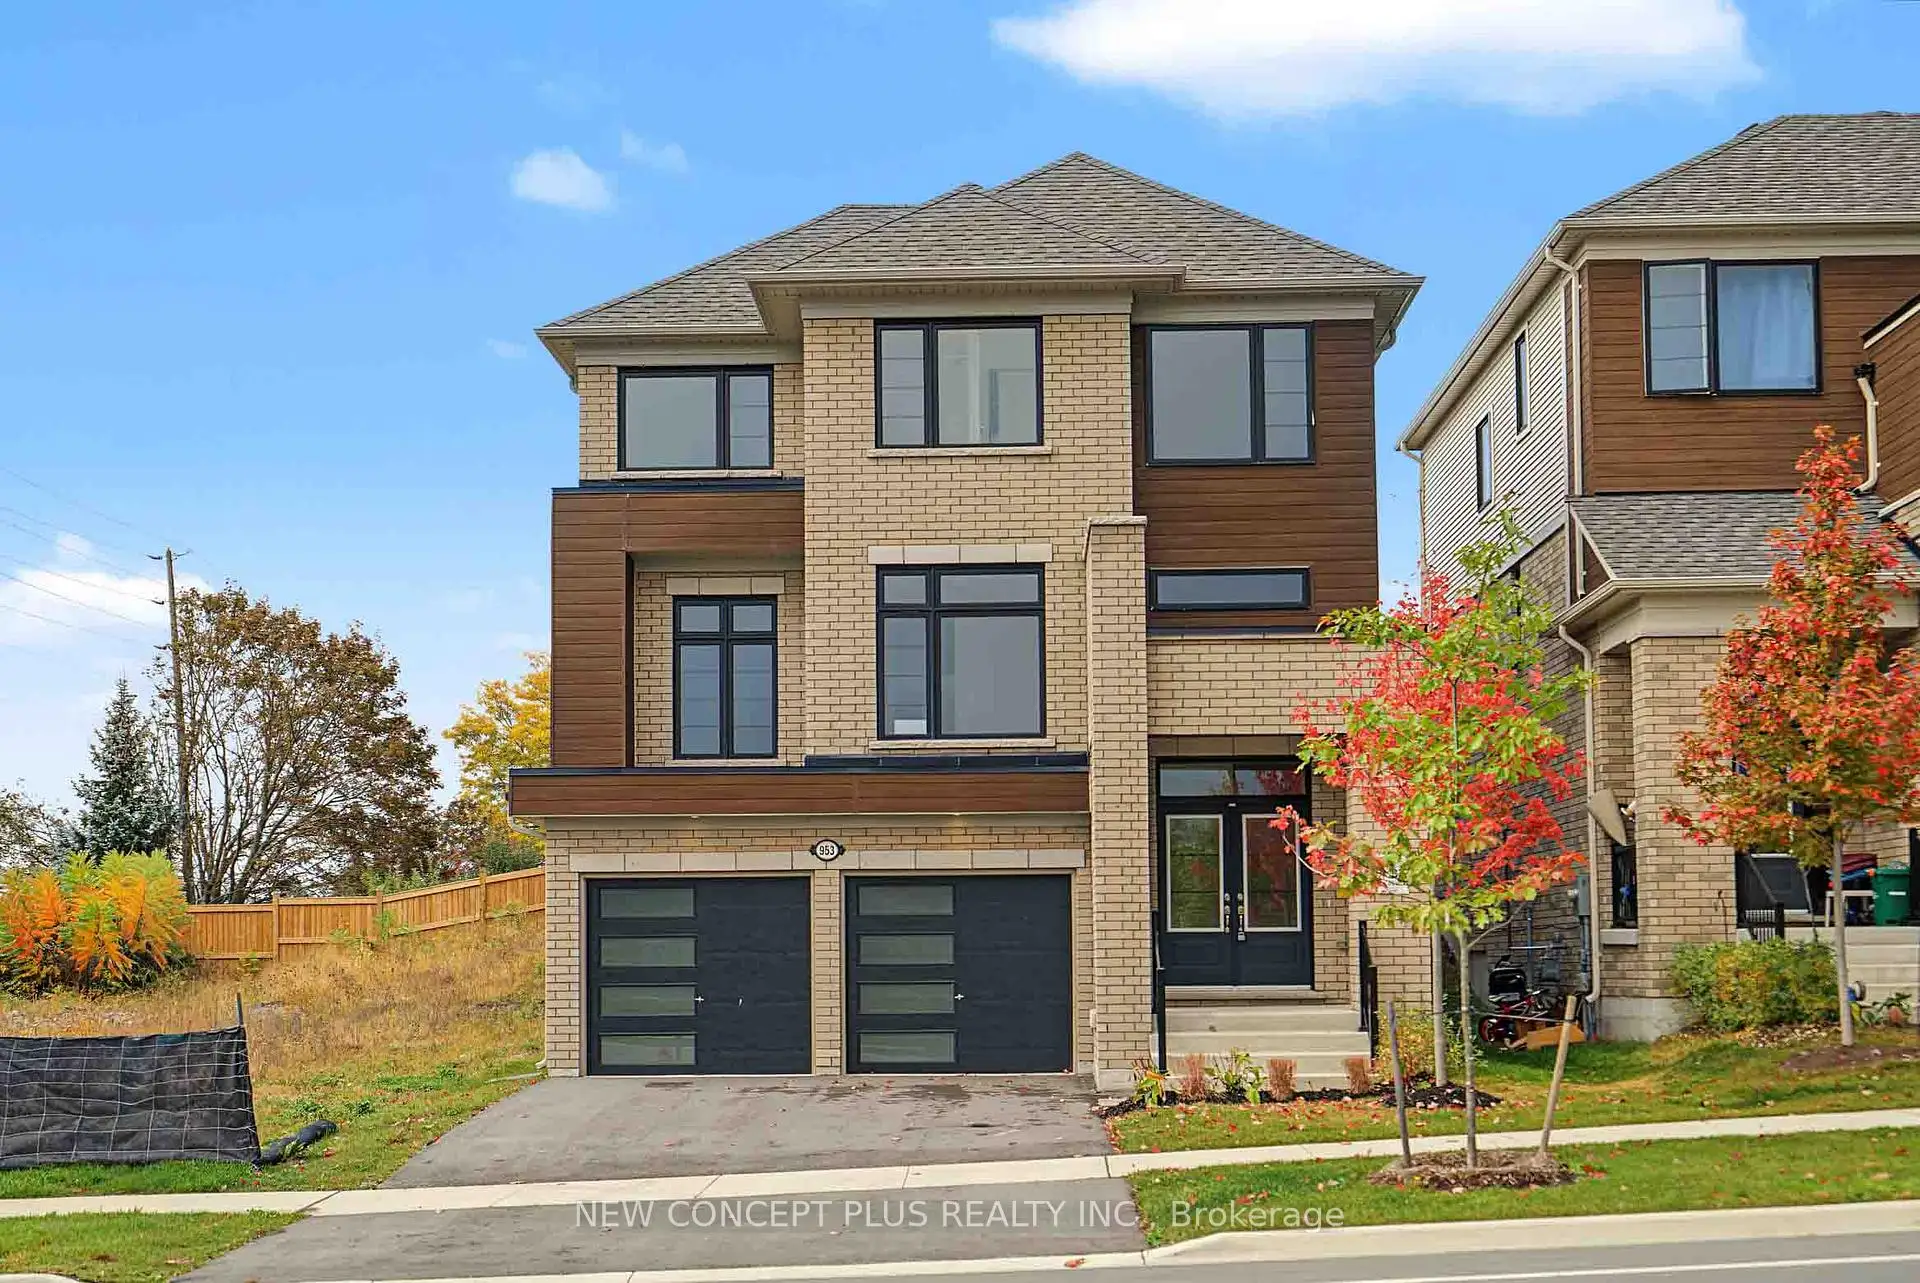
Brand new move-in ready builder inventory home! All the benefits of a new build without the wait. The sold out 38' Fitzroy design has instant curb appeal with it's bold modern exterior. Inside, this almost 3000 sq.ft. 4 bedroom home provides generous and functional living for any family. The main floor has 9' smooth ceilings with taller doors and archways to further enhance a spacious floor plan that features a den with french door, separate living room, formal dining room, open concept kitchen, breakfast area, and great room with gas fireplace. The kitchen has ample cabinetry, plenty of upgraded quartz counterspace and an island with upgraded single bowl sink and flush breakfast bar. The equally sizable breakfast area has 8' patio sliders that open directly to the large backyard. The sunlit great room provides an inviting space for all members of the family to spend time together. Upstairs, double doors open into the substantial primary bedroom, that has a huge walk-in closet and deluxe ensuite with glass shower and separate soaker tub. The 3 roomy secondary bedrooms are suitable for family and guests. In addition to the main bath, there is a 4 piece jack/jill ensuite for the 2 adjacent bedrooms. Tribute Communities master planned Cobourg Trails community is within easy reach of all that "Ontario's Feel Good Town" has to offer - schools, the Cobourg Community Centre, the neighbourhood park, walking trails, big box stores, easy access to the 401 and VIA, Hospital, quaint downtown restaurants, cafes, boutique shops and famous waterfront.*This new home qualifies for the new Enhanced HST Rebate which has been included in the purchase price. Purchaser must be eligible for the rebate and eligible to assign it to the Vendor, as determined by the applicable governmental authorities, or must otherwise pay the full HST on closing and independently apply for the rebate after closing. Please ask Sales Representative about other builder inventory and pre-construction homes.
Details
- Property type
- Detached · Residential Freehold
- Bedrooms
- 4
- Bathrooms
- 4
- Living area
- 2500-3000 sq ft
- Lot
- 38 × 132 Feet
- Year built
- New
- Style
- 2-Storey
- Heating
- Forced Air · Gas
- Cooling
- None
- Sewer / septic
- Sewer
- Basement
- Full, Unfinished
- Garage
- Attached
- Parking total
- 4
- Taxes
- $1,926 (2026)
Rooms
| Room | Level | Size | Notes |
|---|---|---|---|
| Den | Main | 9' × 9' | |
| Living Room | Main | 13' 11" × 8' 1" | |
| Dining Room | Main | 11' × 13' | |
| Kitchen | Main | 12' 7" × 12' 7" | |
| Breakfast | Main | 11' × 12' 7" | |
| Great Room | Main | 16' × 15' | |
| Primary Bedroom | Second | 14' × 18' | |
| Bedroom 2 | Second | 11' 1" × 11' 6" | |
| Bedroom 3 | Second | 12' 2" × 10' | |
| Bedroom 4 | Second | 10' × 11' 5" |
Payments on this home
Estimated monthly payment
$3,985
Principal and interest only, using Canadian semi-annual compounding. Taxes, insurance, and CMHC premiums (required under 20% down) are extra. For planning, not a lending commitment.
Listing courtesy of NEW CONCEPT PLUS REALTY INC.. Listing data provided by the originating real estate board via PropTx Amplify Syndication.
The trademarks REALTOR®, REALTORS®, and the REALTOR® logo are controlled by The Canadian Real Estate Association (CREA) and identify real estate professionals who are members of CREA. The trademarks MLS®, Multiple Listing Service® and the associated logos are owned by CREA and identify the quality of services provided by real estate professionals who are members of CREA.
The information provided herein must only be used by consumers that have a bona fide interest in the purchase, sale or lease of real estate and may not be used for any commercial purpose or any other purpose.
Information is deemed reliable but not guaranteed accurate. Room measurements are deemed reliable but not guaranteed.