


48 photos
95 Moores Road, Tweed, ON K0K 3J0
Elzevir (Twp) · Tweed · K0K 3J0
$599,900
About this property
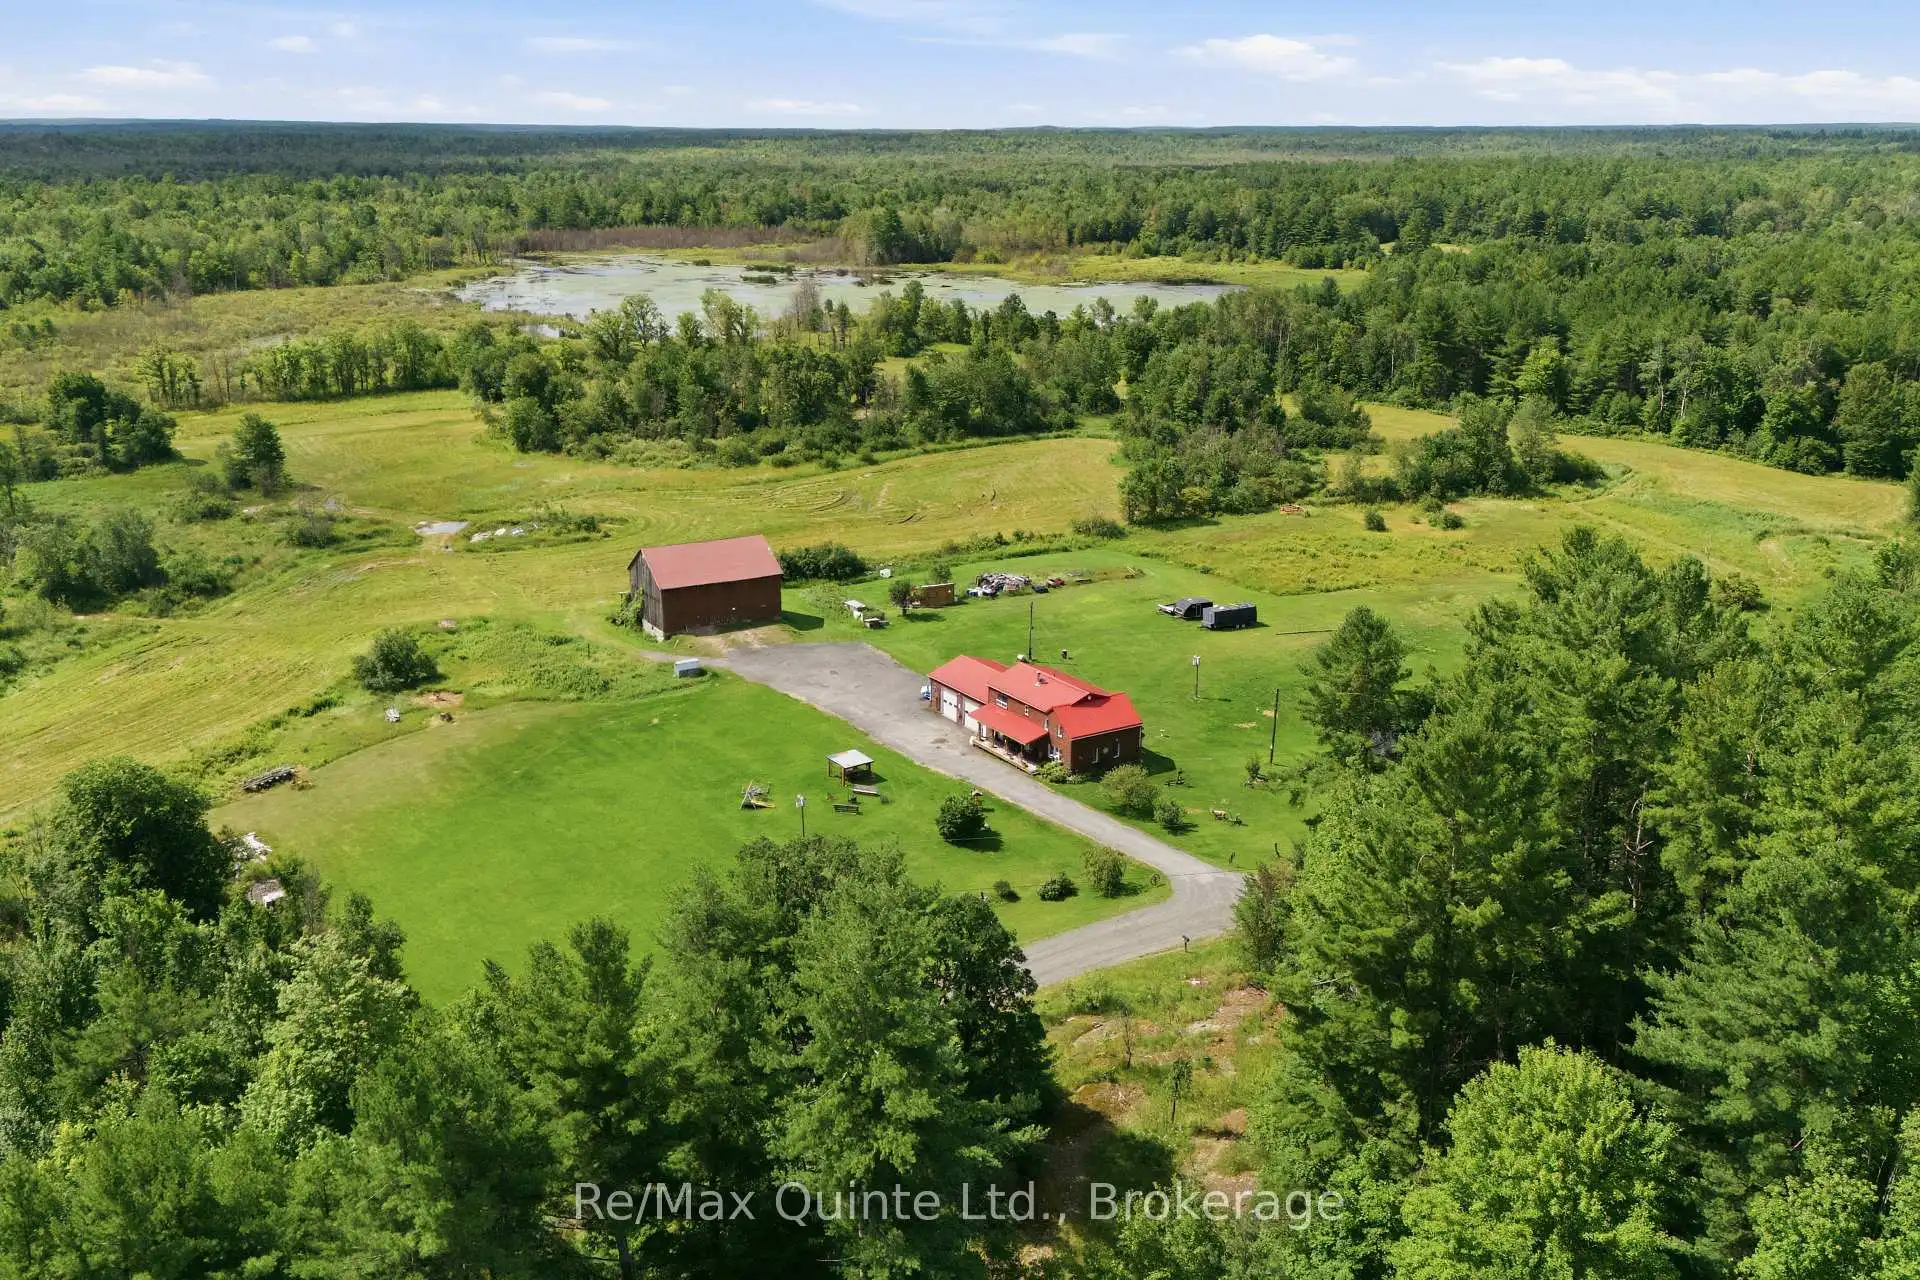
Set on 48 acres of rolling countryside, this property offers the space, privacy, and freedom that comes with country living. Enjoy peaceful views, your own private pond, plenty of room to garden, explore, or simply enjoy the outdoors.The well-built 1.5-storey home features 5 bedrooms, 2 bathrooms, a spacious attached garage, main-floor laundry, and plenty of room for family and guests. The kitchen offers a cozy wood stove and connects to a generous dining room with patio doors leading to the covered back deck. Overlooking the pond, it's a great spot for morning coffee, outdoor meals, or relaxing at the end of the day. A comfortable living room provides plenty of space to gather.Outside, the detached barn adds even more flexibility for storage, hobbies, equipment, or future plans. With 48 acres to enjoy, there's no shortage of possibilities for making the property your own.Located just minutes from the Village of Tweed and approximately 35 minutes to Belleville and Highway 401, this is country living with convenient access to everyday amenities.
Details
- Property type
- Detached · Residential Freehold
- Bedrooms
- 5
- Bathrooms
- 2
- Living area
- 1500-2000 sq ft
- Lot
- 1606.28 × 688.9 Feet
- Style
- 1 1/2 Storey
- Heating
- Baseboard · Electric
- Cooling
- Window Unit(s)
- Sewer / septic
- Septic
- Basement
- Crawl Space, Unfinished
- Garage
- Attached
- Parking total
- 10
- Taxes
- $3,154 (2026)
Rooms
| Room | Level | Size | Notes |
|---|---|---|---|
| Bedroom | Main | 11' × 8' 4" | |
| Bedroom | Second | 25' 4" × 13' 1" | |
| Living Room | Main | 424' × 17' | |
| Bathroom | Second | 7' 3" × 7' 9" | |
| Bathroom | Main | 7' 7" × 5' 1" | |
| Foyer | Main | 14' 10" × 13' 3" | |
| Bedroom 2 | Second | 11' 1" × 8' 7" | |
| Kitchen | Main | 25' 5" × 11' 3" | |
| Bedroom 3 | Second | 8' 9" × 8' 8" | |
| Dining Room | Main | 10' 7" × 13' 3" | |
| Bedroom 4 | Second | 8' 9" × 7' 10" |
Location
Approximate location, placed by postal code. Postal code data © GeoNames (CC BY 4.0).
Payments on this home
Estimated monthly payment
$2,656
Principal and interest only, using Canadian semi-annual compounding. Taxes, insurance, and CMHC premiums (required under 20% down) are extra. For planning, not a lending commitment.
Listing courtesy of Re/Max Quinte Ltd.. Listing data provided by the originating real estate board via PropTx Amplify Syndication.
The trademarks REALTOR®, REALTORS®, and the REALTOR® logo are controlled by The Canadian Real Estate Association (CREA) and identify real estate professionals who are members of CREA. The trademarks MLS®, Multiple Listing Service® and the associated logos are owned by CREA and identify the quality of services provided by real estate professionals who are members of CREA.
The information provided herein must only be used by consumers that have a bona fide interest in the purchase, sale or lease of real estate and may not be used for any commercial purpose or any other purpose.
Information is deemed reliable but not guaranteed accurate. Room measurements are deemed reliable but not guaranteed.