
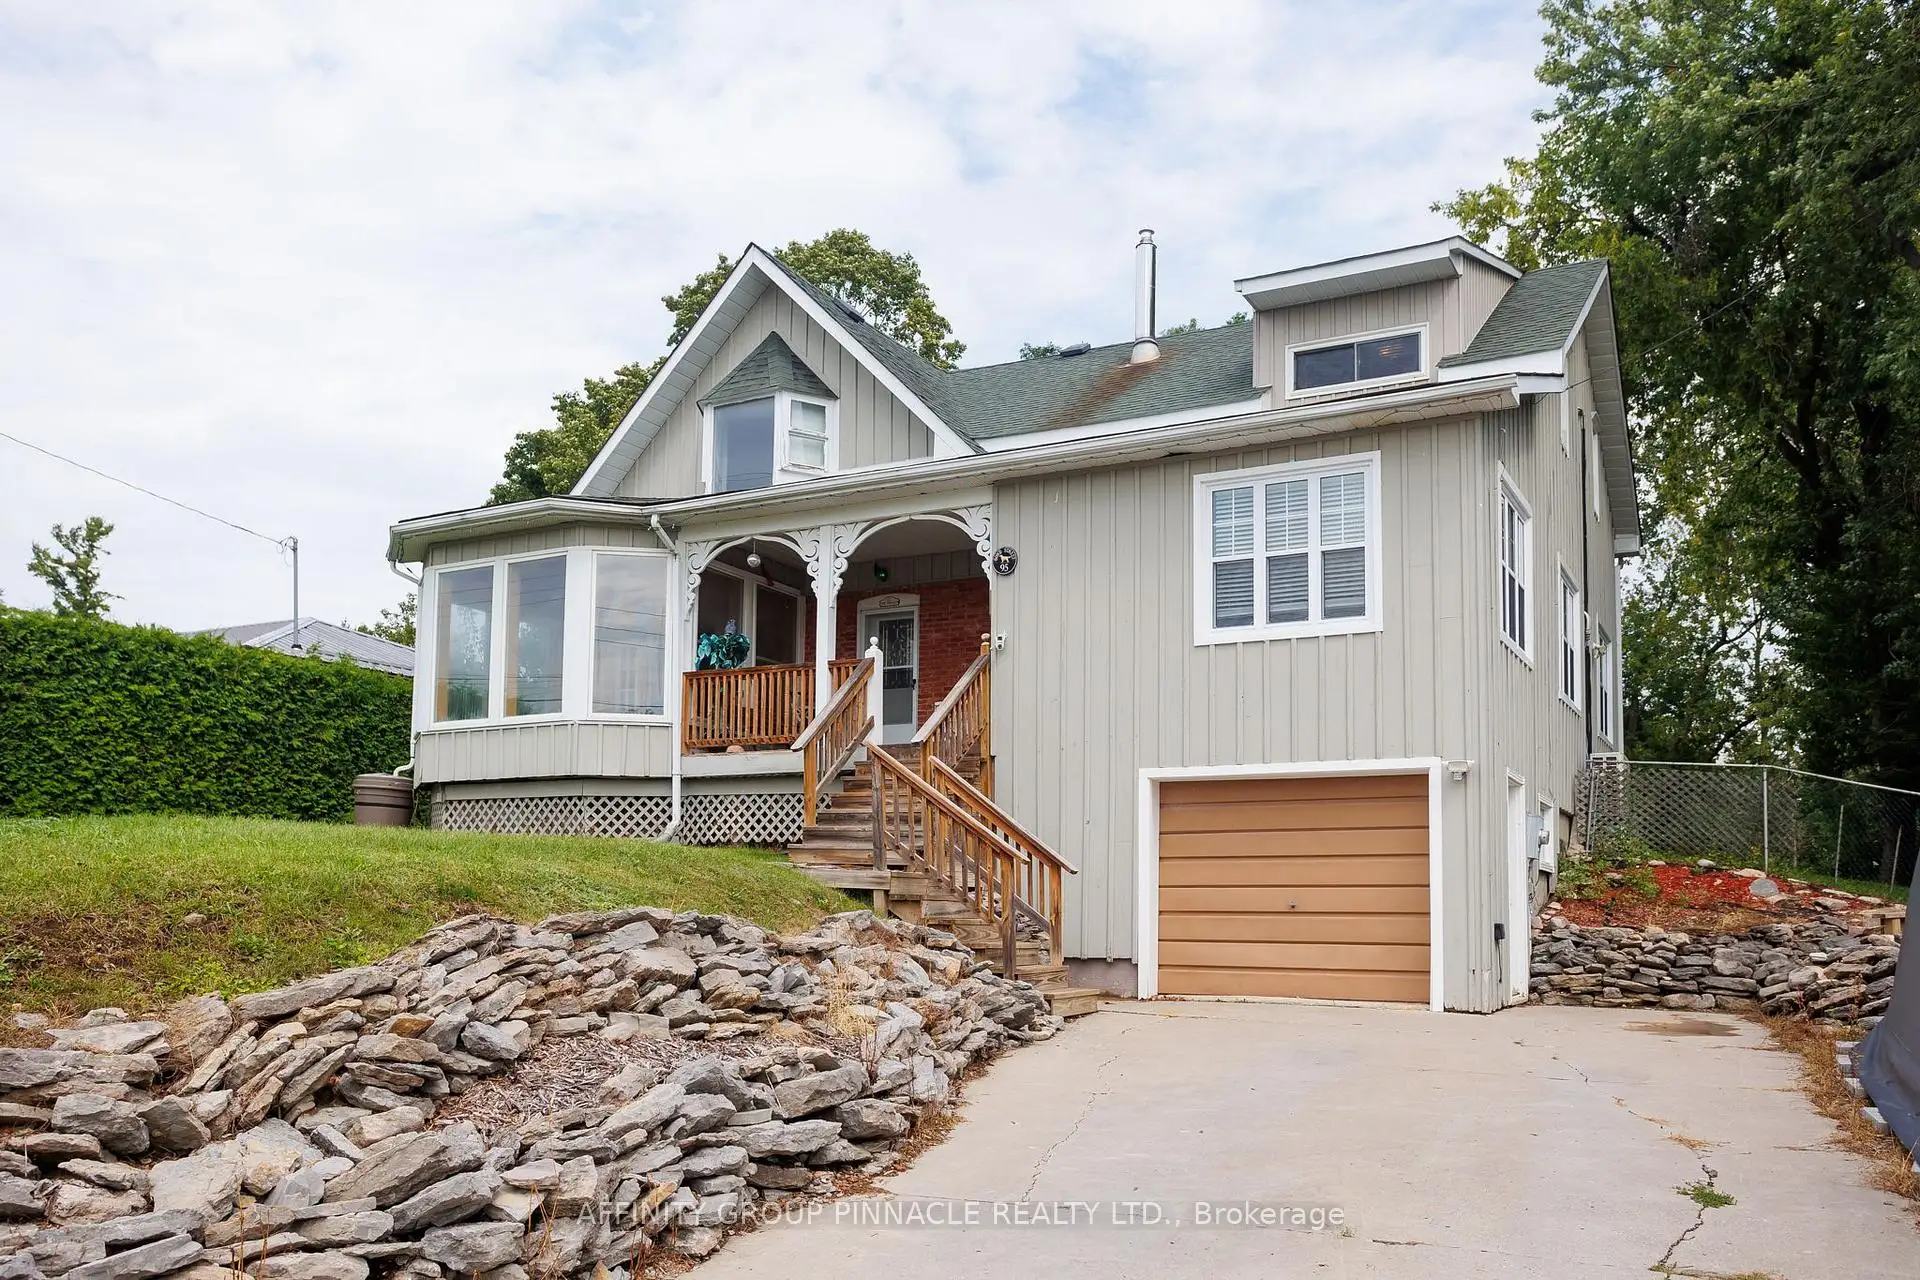


45 photos
95 Bond Street E, Kawartha Lakes, ON K0M 1N0
Fenelon Falls · Kawartha Lakes · K0M 1N0
$589,000
About this property
Welcome to this spacious home offering 4 bedrooms, along with 2 bathrooms, perfectly situated on a quiet street in the heart of Fenelon Falls. Offering the convenience of in-town living with the feel of a private retreat, this property is packed with features you will love. Step inside to a large, open-concept kitchen and family room. The family room is equipped with a cozy propane fireplace, while a second propane fireplace warms the separate dining room, adding ambiance and warmth to every meal. With multiple heat sources throughout, comfort is guaranteed no matter the season. An enclosed front porch/sunroom offers a bright, versatile space to enjoy year-round, whether as a reading nook, mudroom, or extra sitting area. Convenient garage entry makes coming home a breeze, while the fully fenced backyard offers a private outdoor oasis for children, pets, or entertaining. For the ultimate in relaxation, this home has your very own hot tub and sauna, turning everyday living into a spa-like experience. Don't miss your chance to own this rare combination of space, comfort, and luxury in a peaceful, in-town setting. Book your showing today!
Details
- Property type
- Detached · Residential Freehold
- Bedrooms
- 4
- Bathrooms
- 2
- Living area
- 2000-2500 sq ft
- Lot
- 89.75 × 75.5 Feet
- Style
- 2-Storey
- Heating
- Baseboard · Electric
- Cooling
- Other
- Sewer / septic
- Sewer
- Basement
- Half
- Garage
- Attached
- Parking total
- 6
- Taxes
- $3,349 (2026)
Rooms
| Room | Level | Size | Notes |
|---|---|---|---|
| Living Room | Main | 19' 3" × 19' 7" | |
| Dining Room | Main | 10' 11" × 28' 9" | |
| Kitchen | Main | 29' 10" × 31' 9" | |
| Family Room | Main | 13' 3" × 11' 8" | |
| Bathroom | Main | 11' 8" × 5' 9" | |
| Foyer | Main | 16' 7" × 11' 11" | |
| Sunroom | Main | 12' 4" × 10' | |
| Primary Bedroom | Second | 11' 3" × 25' 7" | |
| Bedroom 2 | Second | 9' 4" × 11' 1" | |
| Bedroom 3 | Second | 16' 1" × 11' 9" | |
| Second | 5' 10" × 11' 1" | ||
| Other | Second | 7' 5" × 7' 8" | |
| Other | Second | 7' 5" × 7' 9" |
Location
Approximate location, placed by postal code. Postal code data © GeoNames (CC BY 4.0).
Payments on this home
Estimated monthly payment
$2,608
Principal and interest only, using Canadian semi-annual compounding. Taxes, insurance, and CMHC premiums (required under 20% down) are extra. For planning, not a lending commitment.
Listing courtesy of AFFINITY GROUP PINNACLE REALTY LTD.. Listing data provided by the originating real estate board via PropTx Amplify Syndication.
The trademarks REALTOR®, REALTORS®, and the REALTOR® logo are controlled by The Canadian Real Estate Association (CREA) and identify real estate professionals who are members of CREA. The trademarks MLS®, Multiple Listing Service® and the associated logos are owned by CREA and identify the quality of services provided by real estate professionals who are members of CREA.
The information provided herein must only be used by consumers that have a bona fide interest in the purchase, sale or lease of real estate and may not be used for any commercial purpose or any other purpose.
Information is deemed reliable but not guaranteed accurate. Room measurements are deemed reliable but not guaranteed.