


49 photos
94 Fire Route 277, Trent Lakes, ON K0L 1J0
Trent Lakes · Trent Lakes · K0L 1J0
$1,499,900
About this property
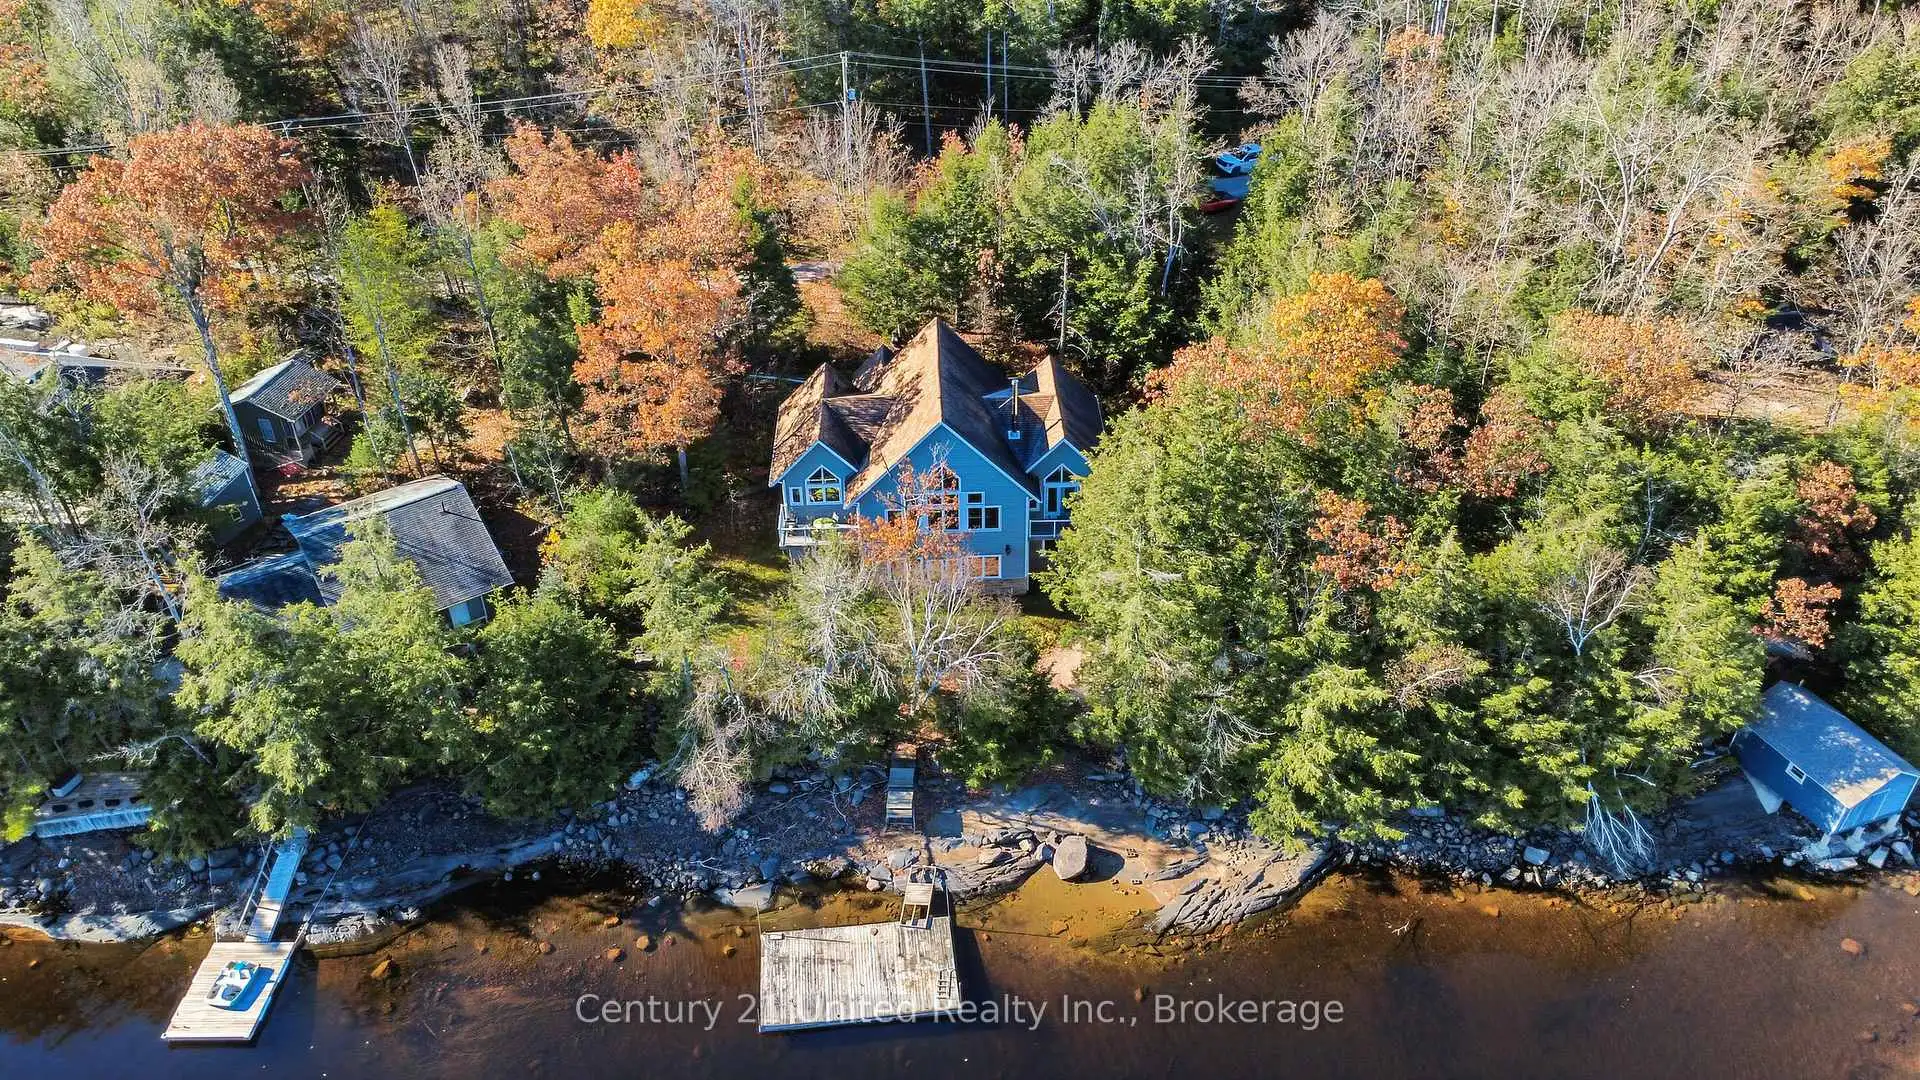
Discover exceptional four-season waterfront living on sought-after Catchacoma Lake, part of the renowned Catchacoma-Mississagua Seven Lake Chain! Built in 2014 and nestled among mature trees on a lot just under one acre, this three-bedroom, two-bathroom home offers approximately 115 feet of waterfrontage and 1,800 square feet of main-floor living space. Soaring vaulted wood ceilings, expansive windows framing picturesque lake views, and a striking stone fireplace highlight the bright, open-concept living and dining areas. The well-appointed kitchen features ample cabinetry, generous counter space, and a spacious island with seating for four. A lakeside balcony off the dining area extends the living space outdoors. The primary suite features vaulted ceilings, a walk-in closet, ensuite bathroom, and private balcony overlooking the water. Two additional bedrooms, a full bathroom, and main-floor laundry complete the level. The expansive unfinished walkout basement offers exceptional potential, featuring impressively high ceilings, large windows, bathroom and wet bar rough-ins, and direct outdoor access, ready for future living or recreational space. Other features include central air conditioning, a well, UV water treatment system, in floor heat in the basement floor and upper bathrooms are roughed in and a wired generator plug. Outside, the beautifully treed property offers a peaceful setting with a dock for enjoying life on the lake. The celebrated Seven Lake Chain provides access to interconnected waterways, offering outstanding opportunities for boating, fishing, paddling, and exploring the natural beauty of the Kawartha Highlands. Whether you're seeking a year-round residence or a waterfront getaway, this property offers the space, setting, and lifestyle that make this lake system so desirable.
Details
- Property type
- Detached · Residential Freehold
- Bedrooms
- 3
- Bathrooms
- 2
- Living area
- 1500-2000 sq ft
- Lot
- 111.94 × 396.57 Feet
- Year built
- 6-15
- Style
- Bungalow
- Heating
- Forced Air · Propane
- Cooling
- Central Air
- Water
- Water System, Sediment Filter, Drilled Well
- Sewer / septic
- Septic
- Basement
- Unfinished, Walk-Out
- Garage
- None
- Parking total
- 5
- Taxes
- $7,639 (2026)
Rooms
| Room | Level | Size | Notes |
|---|---|---|---|
| Foyer | Main | 5' 1" × 5' 11" | |
| Living Room | Main | 16' 7" × 21' | |
| Dining Room | Main | 11' 7" × 21' 1" | |
| Kitchen | Main | 14' 2" × 13' 2" | |
| Bathroom | Main | 7' 8" × 9' 9" | |
| Laundry | Main | 5' 10" × 7' 10" | |
| Primary Bedroom | Main | 13' 2" × 19' 4" | |
| Bathroom | Main | 7' 10" × 10' 3" | |
| Bedroom | Main | 9' × 13' 6" | |
| Bedroom | Main | 11' × 15' 1" | |
| Other | Basement | 16' 3" × 12' 5" |
Location
Approximate location, placed by postal code. Postal code data © GeoNames (CC BY 4.0).
Payments on this home
Estimated monthly payment
$6,641
Principal and interest only, using Canadian semi-annual compounding. Taxes, insurance, and CMHC premiums (required under 20% down) are extra. For planning, not a lending commitment.
Listing courtesy of Century 21 United Realty Inc.. Listing data provided by the originating real estate board via PropTx Amplify Syndication.
The trademarks REALTOR®, REALTORS®, and the REALTOR® logo are controlled by The Canadian Real Estate Association (CREA) and identify real estate professionals who are members of CREA. The trademarks MLS®, Multiple Listing Service® and the associated logos are owned by CREA and identify the quality of services provided by real estate professionals who are members of CREA.
The information provided herein must only be used by consumers that have a bona fide interest in the purchase, sale or lease of real estate and may not be used for any commercial purpose or any other purpose.
Information is deemed reliable but not guaranteed accurate. Room measurements are deemed reliable but not guaranteed.