
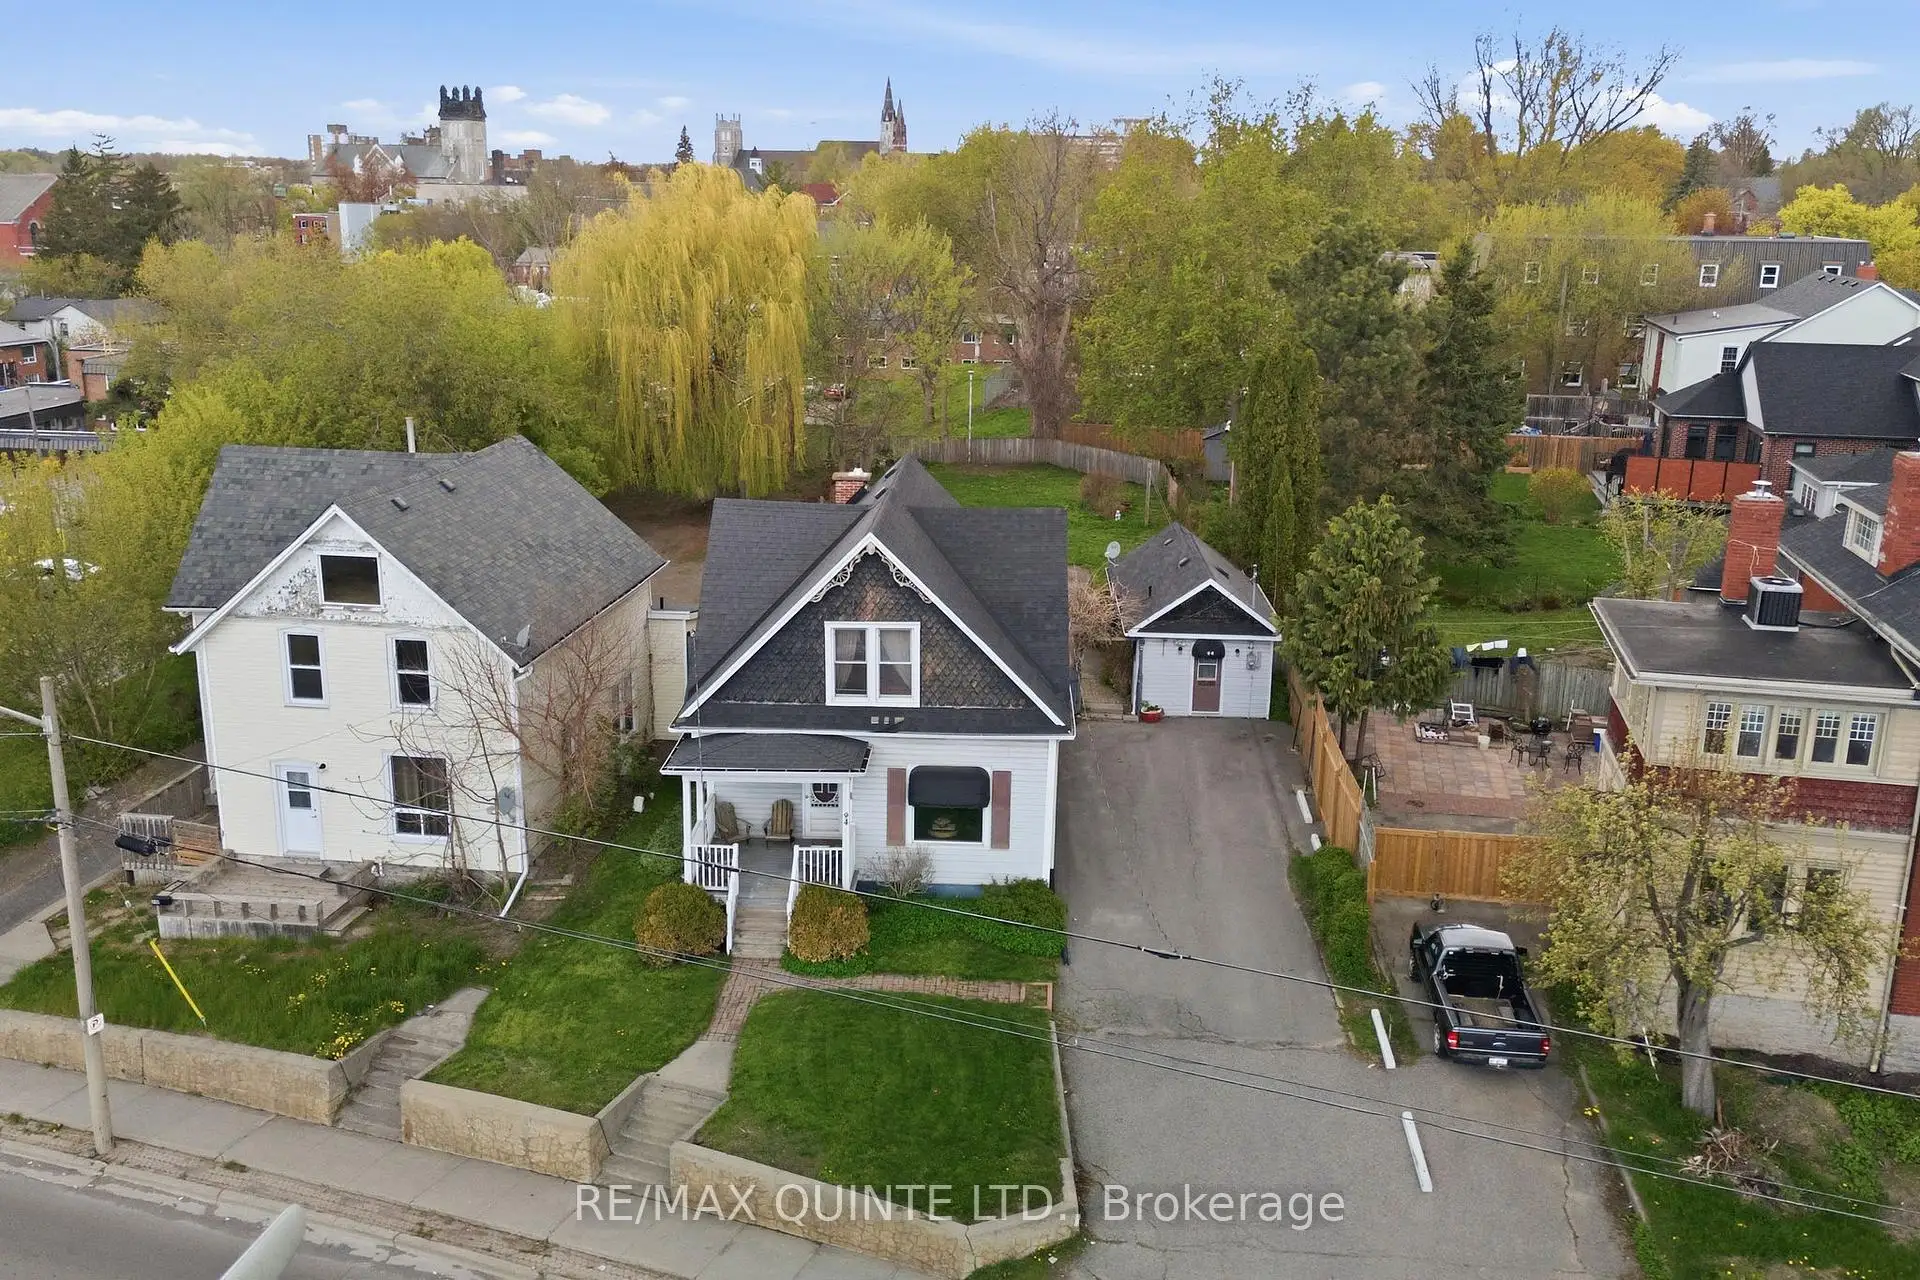


39 photos
94 Dundas Street E, Belleville, ON K8N 1C1
Belleville Ward · Belleville · K8N 1C1
$419,900
About this property
Discover this inviting 3-bedroom, 2-bathroom home in a highly convenient Belleville location. Perfectly maintained, this property offers a harmonious blend of comfort, functionality, and charm. Step inside to a warm and welcoming interior that has been lovingly cared for, providing a move-in ready space for family life or entertaining friends. Set on a generous lot, the backyard offers plenty of room to relax, play, or create your own garden oasis. A detached workshop adds a versatile space for hobbies, DIY projects, or additional storage, ideal for those who love a little extra room to spread out. Beyond the home itself, the location is a true highlight. Close to schools, parks, shopping, and local amenities, everything you need is just minutes away, making daily life easier and more enjoyable. Whether you're starting a family, downsizing, or simply looking for a property with room to grow, this home offers flexibility and comfort in equal measure. This is more than just a house. It is a space where memories can be made, hobbies can flourish, and convenience meets charm. With its thoughtful care, spacious lot, and practical features, 94 Dundas Street East is ready to welcome its next chapter.
Details
- Property type
- Detached · Residential Freehold
- Bedrooms
- 3
- Bathrooms
- 2
- Living area
- 1100-1500 sq ft
- Lot
- 50 × 216 Feet
- Year built
- 100+
- Style
- 1 1/2 Storey
- Heating
- Baseboard · Electric
- Cooling
- Window Unit(s)
- Sewer / septic
- Sewer
- Basement
- Unfinished
- Garage
- Detached
- Parking total
- 4
- Taxes
- $3,919 (2025)
Rooms
| Room | Level | Size | Notes |
|---|---|---|---|
| Bathroom | Main | 5' 7" × 6' 6" | |
| Kitchen | Main | 10' 4" × 10' 4" | |
| Dining Room | Main | 12' 6" × 12' 10" | |
| Living Room | Main | 17' 4" × 12' 7" | |
| Primary Bedroom | Second | 10' 11" × 12' 10" | |
| Bedroom 2 | Second | 8' 6" × 11' 4" | |
| Bedroom 3 | Second | 9' 7" × 3' | |
| Bathroom | Second | 6' × 9' 7" | |
| Other | Basement | 22' 1" × 20' 11" | |
| Other | Basement | 6' × 9' 10" | |
| Bathroom | Flat | 4' 8" × 3' 11" | |
| Living Room | Flat | 17' 9" × 11' 5" | |
| Other | Flat | 11' 8" × 11' 5" |
Location
Approximate location, placed by postal code. Postal code data © GeoNames (CC BY 4.0).
Payments on this home
Estimated monthly payment
$1,859
Principal and interest only, using Canadian semi-annual compounding. Taxes, insurance, and CMHC premiums (required under 20% down) are extra. For planning, not a lending commitment.
Listing courtesy of Re/Max Quinte Ltd.. Listing data provided by the originating real estate board via PropTx Amplify Syndication.
The trademarks REALTOR®, REALTORS®, and the REALTOR® logo are controlled by The Canadian Real Estate Association (CREA) and identify real estate professionals who are members of CREA. The trademarks MLS®, Multiple Listing Service® and the associated logos are owned by CREA and identify the quality of services provided by real estate professionals who are members of CREA.
The information provided herein must only be used by consumers that have a bona fide interest in the purchase, sale or lease of real estate and may not be used for any commercial purpose or any other purpose.
Information is deemed reliable but not guaranteed accurate. Room measurements are deemed reliable but not guaranteed.