
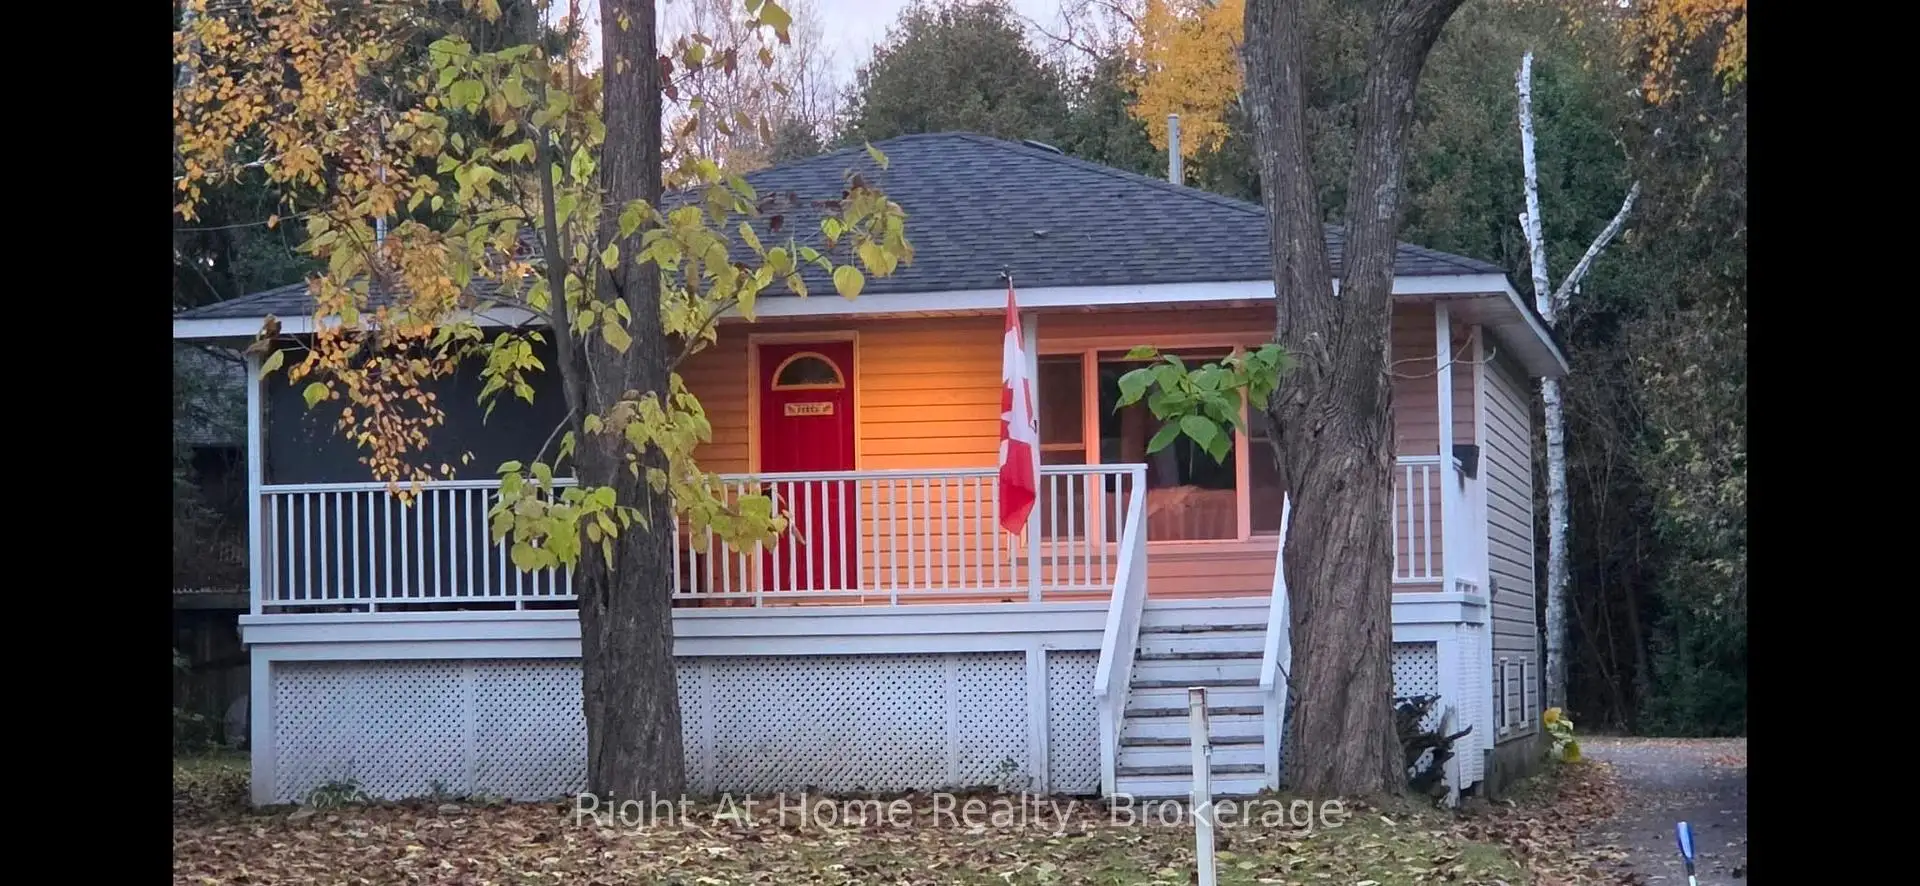


42 photos
94 Davidge Drive, Scugog, ON L9L 1B6
Rural Scugog · Scugog · L9L 1B6
$625,000
About this property
Discover this inviting raised bungalow nestled on a private, tree lined , pie shaped lot in the desirable Sunrise beach community on Scugog Island just minutes from down town Port Perry. Home offers a functional layout main level kitchen, living room and primary bedroom and 4 pcs bathroom. Enjoy relaxing on the huge covered front porch on those perfect summer nights! The lower level offers more living space with a large rec room, Two more bedrooms, 3 pcs bath and laundry. A standout feature of this property is the 8.23 metre X 8.23 metre insulated shop compete with its own furnace, in floor hoist, and 10 foot roll-up door, eye beam for chain hoist and air compressor! Lots of parking at rear for vehicles, recreational toys or equipment! Propane furnace in house with central air, (NATURAL GAS AVAILABLE AT THE STREET) membership to the Sunrise Beach park gives access to the lake and park! Great value in a lakeside community!
Details
- Property type
- Detached · Residential Freehold
- Bedrooms
- 3
- Bathrooms
- 2
- Living area
- 700-1100 sq ft
- Lot
- REAR 126.64 FEET
- Style
- Bungalow-Raised
- Heating
- Forced Air · Propane
- Cooling
- Central Air
- Sewer / septic
- Septic
- Basement
- Finished, Full
- Garage
- Detached
- Parking total
- 6
- Taxes
- $3,468 (2026)
Rooms
| Room | Level | Size | Notes |
|---|---|---|---|
| Kitchen | Main | 12' 6" × 10' 11" | |
| Living Room | Main | 16' 9" × 10' 11" | |
| Primary Bedroom | Main | 15' 1" × 7' 3" | |
| Recreation | Lower | 18' 11" × 11' 7" | |
| Bedroom 2 | Lower | 9' 10" × 9' 2" | |
| Bedroom 3 | Lower | 9' 1" × 7' 2" |
Location
Approximate location, placed by postal code. Postal code data © GeoNames (CC BY 4.0).
Payments on this home
Estimated monthly payment
$2,767
Principal and interest only, using Canadian semi-annual compounding. Taxes, insurance, and CMHC premiums (required under 20% down) are extra. For planning, not a lending commitment.
Listing courtesy of Right At Home Realty. Listing data provided by the originating real estate board via PropTx Amplify Syndication.
The trademarks REALTOR®, REALTORS®, and the REALTOR® logo are controlled by The Canadian Real Estate Association (CREA) and identify real estate professionals who are members of CREA. The trademarks MLS®, Multiple Listing Service® and the associated logos are owned by CREA and identify the quality of services provided by real estate professionals who are members of CREA.
The information provided herein must only be used by consumers that have a bona fide interest in the purchase, sale or lease of real estate and may not be used for any commercial purpose or any other purpose.
Information is deemed reliable but not guaranteed accurate. Room measurements are deemed reliable but not guaranteed.