


40 photos
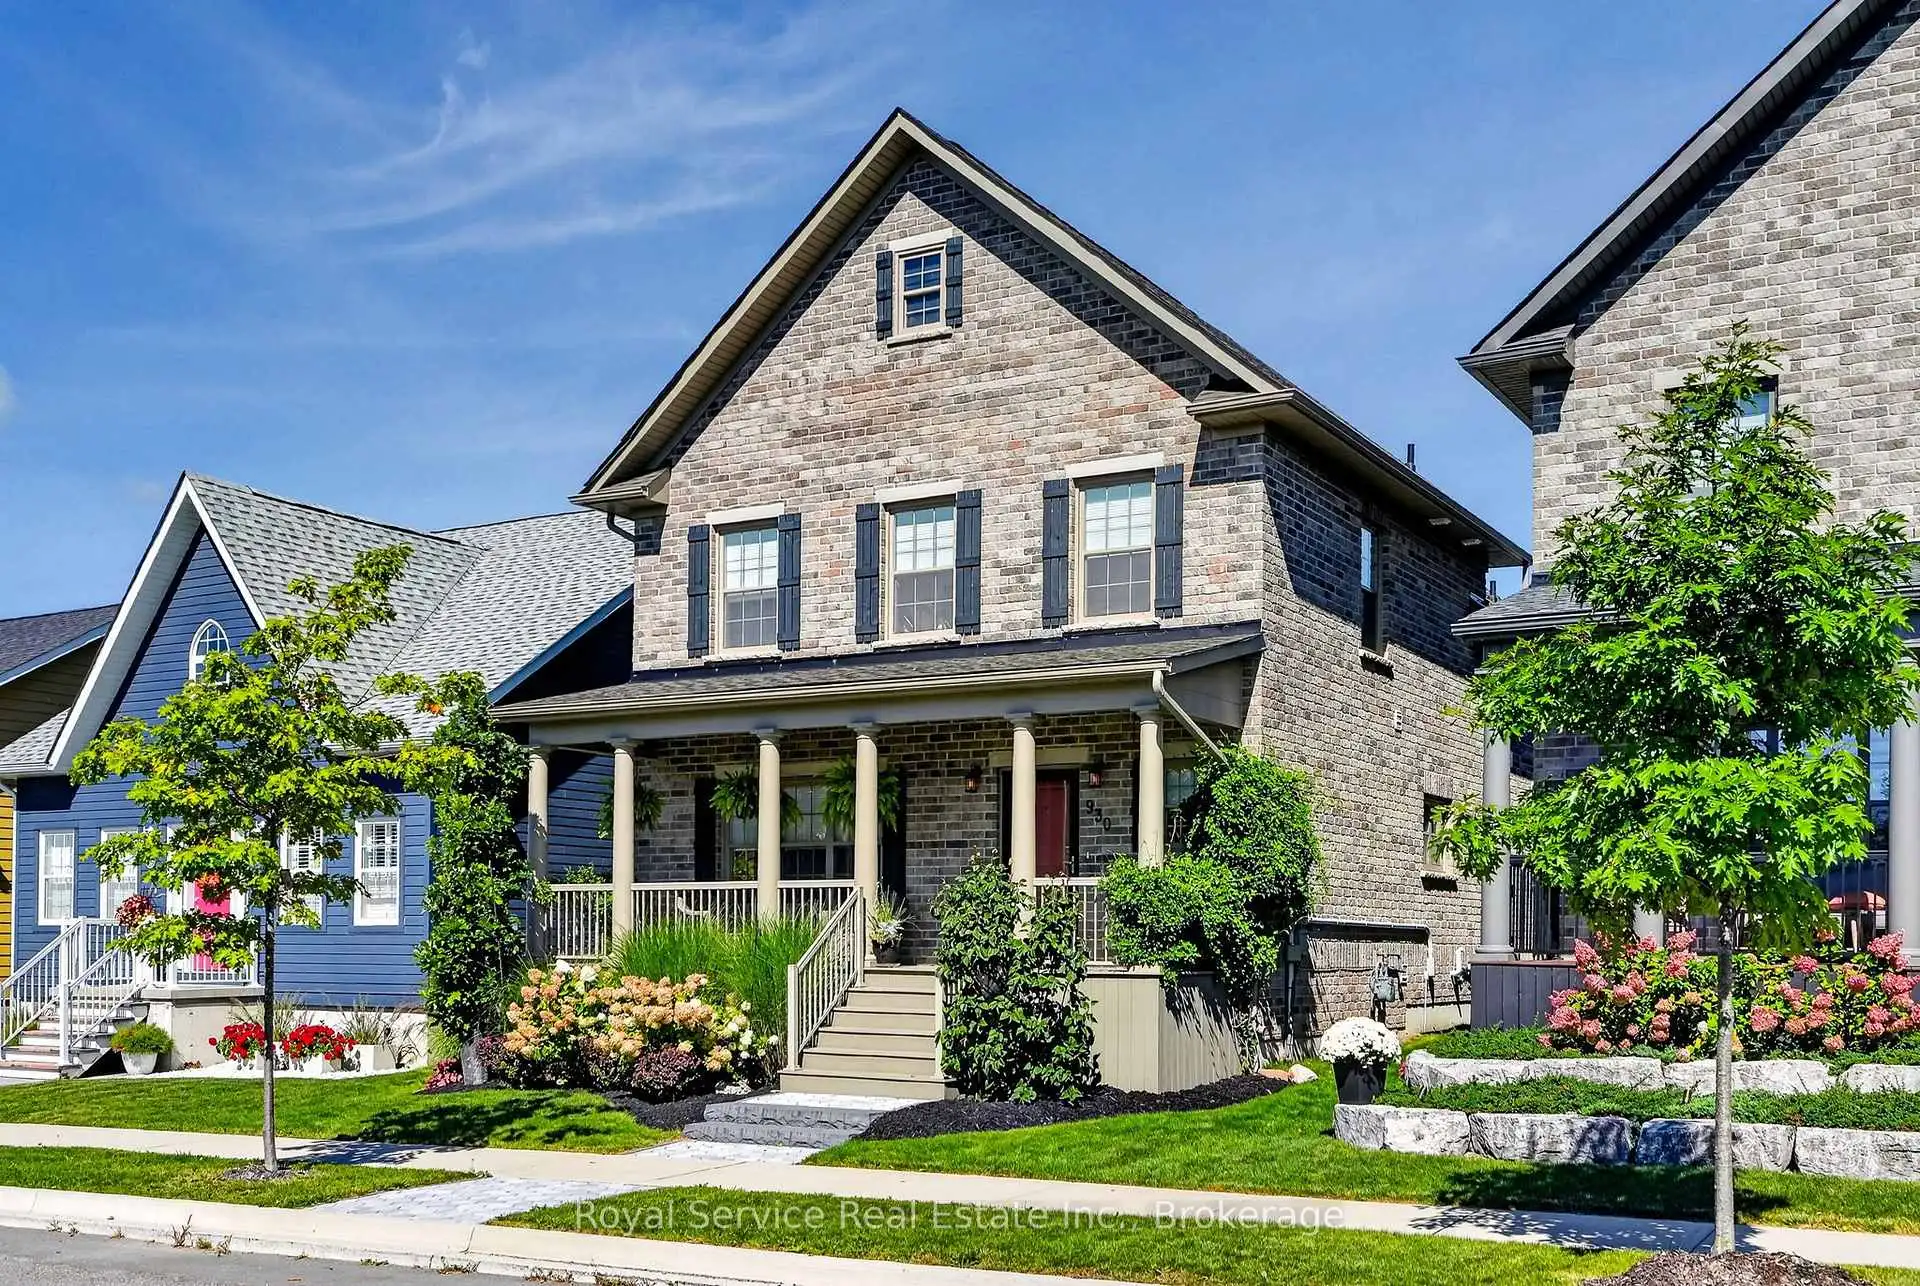
930 Ernest Allen Boulevard, Cobourg, ON K9A 2C8
Cobourg · Cobourg · K9A 2C8
$799,000
About this property
New Amherst, Cobourg | Classy, Bright & Impossibly Clean. Meet the home that has its life together. Built in 2019, this polished two-storey residence offers 3 bedrooms, 4 bathrooms, den and office space in the sought-after community of New Amherst. A home that looks ready for a magazine shoot-but still feels welcoming enough for everyday life. The thoughtfully designed layout offers plenty of room to spread out, entertain or work from home. Natural light fills the principal living spaces, while the contemporary finishes deliver a sophisticated look without feeling fussy. No carpet. The primary bedroom is on the main floor with an ensuite bathroom. With four bathrooms, morning traffic jams become considerably less dramatic. This beautifully maintained home is close to Cobourg's amenities, parks and community conveniences; offering modern living in a neighbourhood with plenty of charm. Bright, refined and move-in ready, this is the kind of home that makes a great first impression.
Details
- Property type
- Detached · Residential Freehold
- Bedrooms
- 3
- Bathrooms
- 4
- Living area
- 2000-2500 sq ft
- Lot
- 36.09 × 140.42 Feet
- Year built
- 6-15
- Style
- 2-Storey
- Heating
- Forced Air · Gas
- Cooling
- Central Air
- Sewer / septic
- Sewer
- Basement
- Full, Unfinished
- Garage
- Attached
- Parking total
- 4
- Taxes
- $7,760 (2026)
Rooms
| Room | Level | Size | Notes |
|---|---|---|---|
| Foyer | Main | 7' 7" × 10' 1" | |
| Living Room | Main | 13' 8" × 13' 5" | |
| Dining Room | Main | 13' 9" × 12' 1" | |
| Kitchen | Main | 10' 10" × 11' 9" | |
| Primary Bedroom | Main | 11' 9" × 12' 5" | |
| Bathroom | Main | 5' 5" × 9' | |
| Bedroom 2 | Second | 17' 5" × 10' 8" | |
| Bedroom 3 | Second | 13' 8" × 10' 3" | |
| Den | Second | 9' 11" × 13' 3" | |
| Office | Second | 11' 5" × 10' | |
| Bathroom | Second | 7' 1" × 5' 5" | |
| Bathroom | Second | 7' 1" × 6' 2" | |
| Bathroom | Main | 4' 11" × 5' | |
| Laundry | Main | 5' 5" × 8' 5" |
Location
Approximate location, placed by postal code. Postal code data © GeoNames (CC BY 4.0).
Payments on this home
Estimated monthly payment
$3,538
Principal and interest only, using Canadian semi-annual compounding. Taxes, insurance, and CMHC premiums (required under 20% down) are extra. For planning, not a lending commitment.
Listing courtesy of Royal Service Real Estate Inc.. Listing data provided by the originating real estate board via PropTx Amplify Syndication.
The trademarks REALTOR®, REALTORS®, and the REALTOR® logo are controlled by The Canadian Real Estate Association (CREA) and identify real estate professionals who are members of CREA. The trademarks MLS®, Multiple Listing Service® and the associated logos are owned by CREA and identify the quality of services provided by real estate professionals who are members of CREA.
The information provided herein must only be used by consumers that have a bona fide interest in the purchase, sale or lease of real estate and may not be used for any commercial purpose or any other purpose.
Information is deemed reliable but not guaranteed accurate. Room measurements are deemed reliable but not guaranteed.