
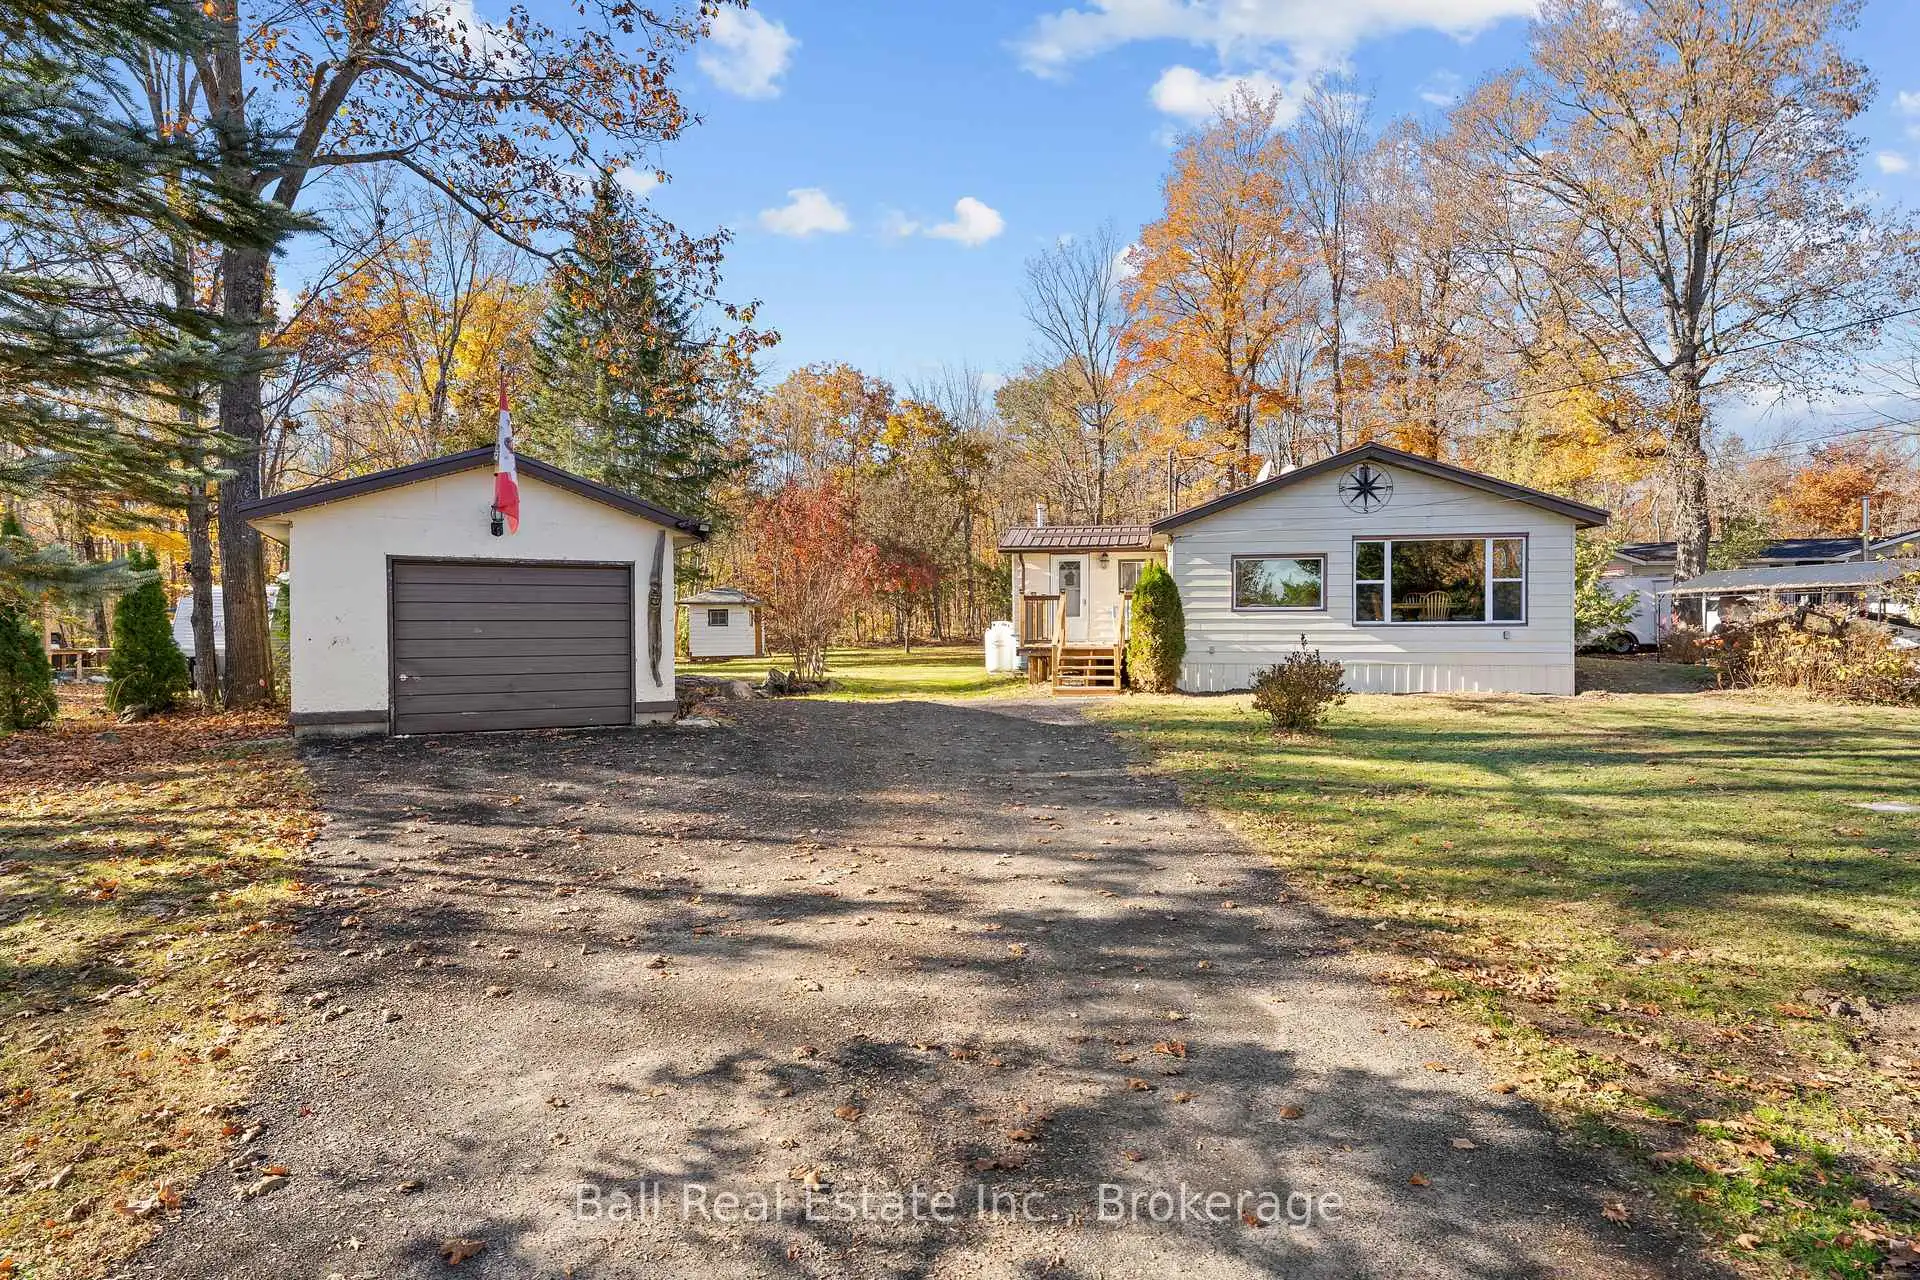


45 photos
93 Northern Avenue, Trent Lakes, ON K0M 1A0
Trent Lakes · Trent Lakes · K0M 1A0
$424,900
About this property
Enjoy affordable country living across from beautiful Little Bald Lake! Whether you're a first-time buyer, looking to downsize, or ready to enjoy a quieter pace of life, this well-maintained 2-bedroom, 1-bathroom home offers comfort, privacy, and convenience on a spacious, level 0.46-acre lot. Inside this 1,033 sqft. bungalow, the open-concept kitchen and living room feature a cozy propane fireplace and flow into a generously sized dining room, perfect for entertaining family and friends. The spacious primary bedroom offers a private walkout to the back deck overlooking the beautifully landscaped yard and peaceful fishpond. Across from the primary bedroom is the second bedroom and 4pc bathroom. A practical laundry/mudroom with laundry sink provides direct access to the newer front deck. The detached 11'11" x 17' garage, offers convenient parking and additional storage. Additional features include a durable metal roof, drilled well, septic system, and a new electrical breaker panel being installed. Located on a municipally maintained, year-round road directly across from Little Bald Lake and close to two nearby boat launches, this property provides easy access to boating, fishing, and the Trent-Severn Waterway. Enjoy the beauty and recreation of the Kawarthas without the waterfront price tag. An excellent opportunity to embrace the cottage-country lifestyle while staying close to local amenities and year-round conveniences.
Details
- Property type
- Detached · Residential Freehold
- Bedrooms
- 2
- Bathrooms
- 1
- Living area
- 700-1100 sq ft
- Lot
- 100 × 200 Feet
- Style
- Bungalow
- Heating
- Forced Air · Propane
- Cooling
- None
- Water
- Drilled Well, Sediment Filter
- Sewer / septic
- Septic
- Basement
- Crawl Space
- Garage
- Detached
- Parking total
- 5
- Taxes
- $1,668 (2025)
Rooms
| Room | Level | Size | Notes |
|---|---|---|---|
| Foyer | Main | 7' 9" × 8' 5" | |
| Kitchen | Main | 13' 10" × 9' | |
| Living Room | Main | 15' 9" × 12' 4" | |
| Laundry | Main | ||
| Dining Room | Main | 7' 9" × 13' | |
| Bedroom | Main | ||
| Primary Bedroom | Main | 17' 3" × 9' | |
| Bedroom 2 | Main | ||
| Bathroom | Main | ||
| Bedroom 2 | Main | 11' 2" × 8' 8" | |
| Bathroom | Main | 7' 10" × 8' 8" | |
| Utility Room | Main | 7' 3" × 10' 11" |
Location
Approximate location, placed by postal code. Postal code data © GeoNames (CC BY 4.0).
Payments on this home
Estimated monthly payment
$1,881
Principal and interest only, using Canadian semi-annual compounding. Taxes, insurance, and CMHC premiums (required under 20% down) are extra. For planning, not a lending commitment.
Listing courtesy of Ball Real Estate Inc.. Listing data provided by the originating real estate board via PropTx Amplify Syndication.
The trademarks REALTOR®, REALTORS®, and the REALTOR® logo are controlled by The Canadian Real Estate Association (CREA) and identify real estate professionals who are members of CREA. The trademarks MLS®, Multiple Listing Service® and the associated logos are owned by CREA and identify the quality of services provided by real estate professionals who are members of CREA.
The information provided herein must only be used by consumers that have a bona fide interest in the purchase, sale or lease of real estate and may not be used for any commercial purpose or any other purpose.
Information is deemed reliable but not guaranteed accurate. Room measurements are deemed reliable but not guaranteed.