
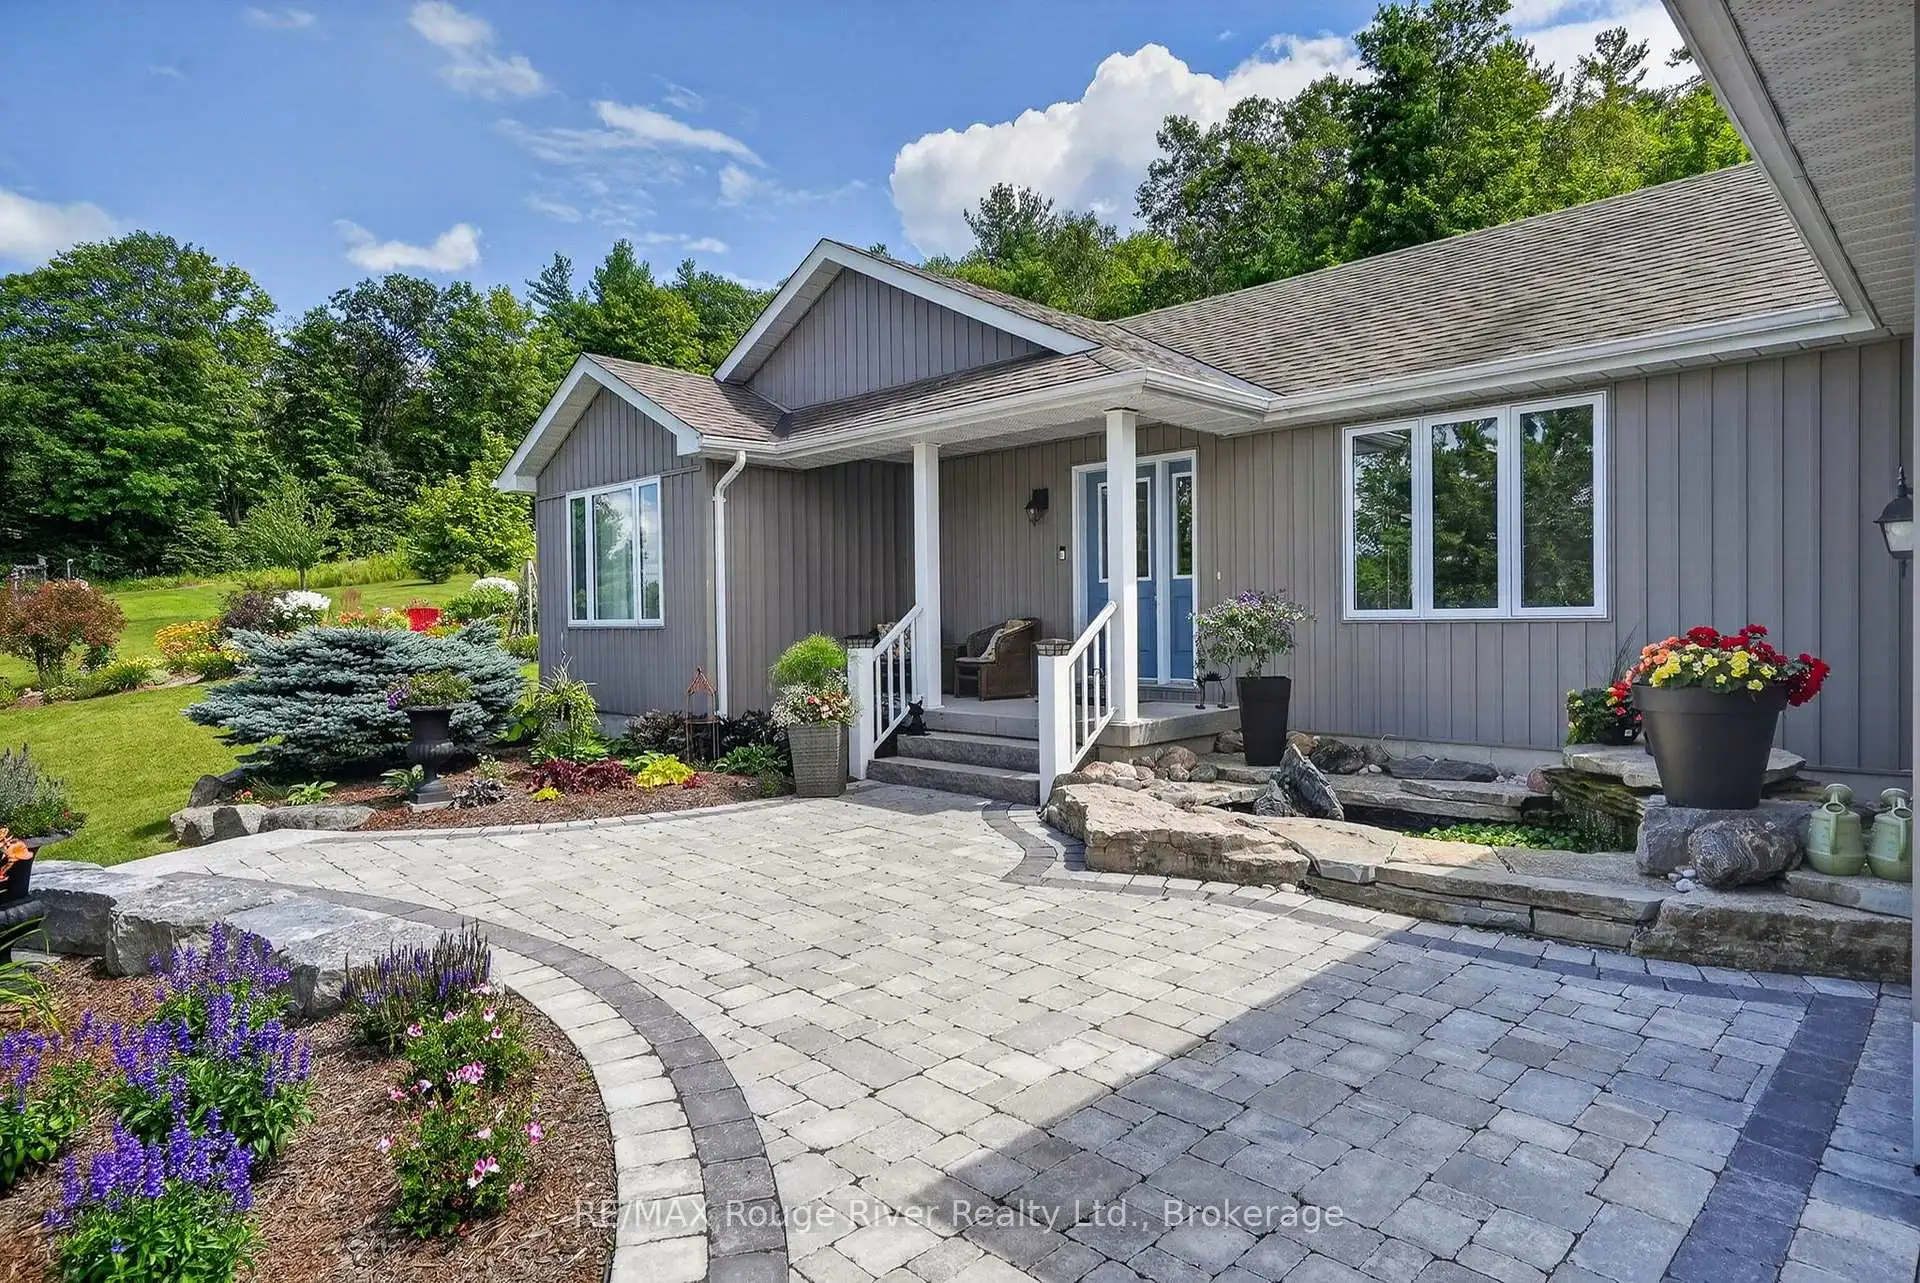


46 photos
9285 Turk Road, Hamilton Township, ON K0K 1C0
Rural Hamilton · Hamilton Township · K0K 1C0
$1,195,000
About this property
Imagine having the space and freedom to enjoy country living on your own terms. Tucked away on a quiet road in Baltimore, this beautifully maintained bungalow offers privacy, natural beauty and a lifestyle that's increasingly hard to find. Whether your passion is gardening, growing your own food, exploring the outdoors or simply enjoying the peace and quiet, there's room for it all. The 50-acre property features established gardens, fruit trees, productive farmland and trails winding through woods and fields to a scenic hilltop lookout. Northumberland Forest is just down the road, offering even more opportunities for year-round recreation. And after a day outdoors, come home to comfort in this very well maintained home: bright, open-concept living, vaulted shiplap ceilings, a welcoming woodstove and a spacious kitchen overlooking the gardens. The thoughtful three-bedroom layout provides privacy for family and guests, while the attached three-car garage and full basement offer practical space for hobbies, equipment and storage. A place to put down roots, pursue your interests and enjoy the best of country living. Be sure to watch the video to appreciate all this property has to offer.
Details
- Property type
- Rural Residential · Residential Freehold
- Bedrooms
- 3
- Bathrooms
- 3
- Living area
- 1500-2000 sq ft
- Lot
- 1225 × 1639 Feet
- Year built
- 6-15
- Style
- Bungalow
- Heating
- Forced Air · Propane
- Cooling
- Central Air
- Sewer / septic
- Septic
- Basement
- Full, Unfinished
- Garage
- Attached
- Parking total
- 15
- Taxes
- $4,984 (2026)
Rooms
| Room | Level | Size | Notes |
|---|---|---|---|
| Living Room | Main | 15' 1" × 13' 11" | |
| Kitchen | Main | 15' × 11' 11" | |
| Dining Room | Main | 19' × 15' 1" | |
| Primary Bedroom | Main | 15' 5" × 14' 11" | |
| Bedroom 2 | Main | 10' 11" × 10' 6" | |
| Bedroom 3 | Main | 333' × 10' 5" | |
| Bathroom | Main | 7' 2" × 5' 8" | |
| Bathroom | Main | 13' 4" × 8' 7" | |
| Bathroom | Main | 9' 7" × 3' | |
| Laundry | Main | 9' 3" × 8' 2" | |
| Great Room | Basement | 19' 6" × 28' 10" |
Location
Approximate location, placed by postal code. Postal code data © GeoNames (CC BY 4.0).
Payments on this home
Estimated monthly payment
$5,291
Principal and interest only, using Canadian semi-annual compounding. Taxes, insurance, and CMHC premiums (required under 20% down) are extra. For planning, not a lending commitment.
Listing courtesy of RE/MAX Rouge River Realty Ltd.. Listing data provided by the originating real estate board via PropTx Amplify Syndication.
The trademarks REALTOR®, REALTORS®, and the REALTOR® logo are controlled by The Canadian Real Estate Association (CREA) and identify real estate professionals who are members of CREA. The trademarks MLS®, Multiple Listing Service® and the associated logos are owned by CREA and identify the quality of services provided by real estate professionals who are members of CREA.
The information provided herein must only be used by consumers that have a bona fide interest in the purchase, sale or lease of real estate and may not be used for any commercial purpose or any other purpose.
Information is deemed reliable but not guaranteed accurate. Room measurements are deemed reliable but not guaranteed.