


52 photos
928 Portage Road, Kawartha Lakes, ON K0M 2B0
Eldon · Kawartha Lakes · K0M 2B0
$3,300,000
About this property
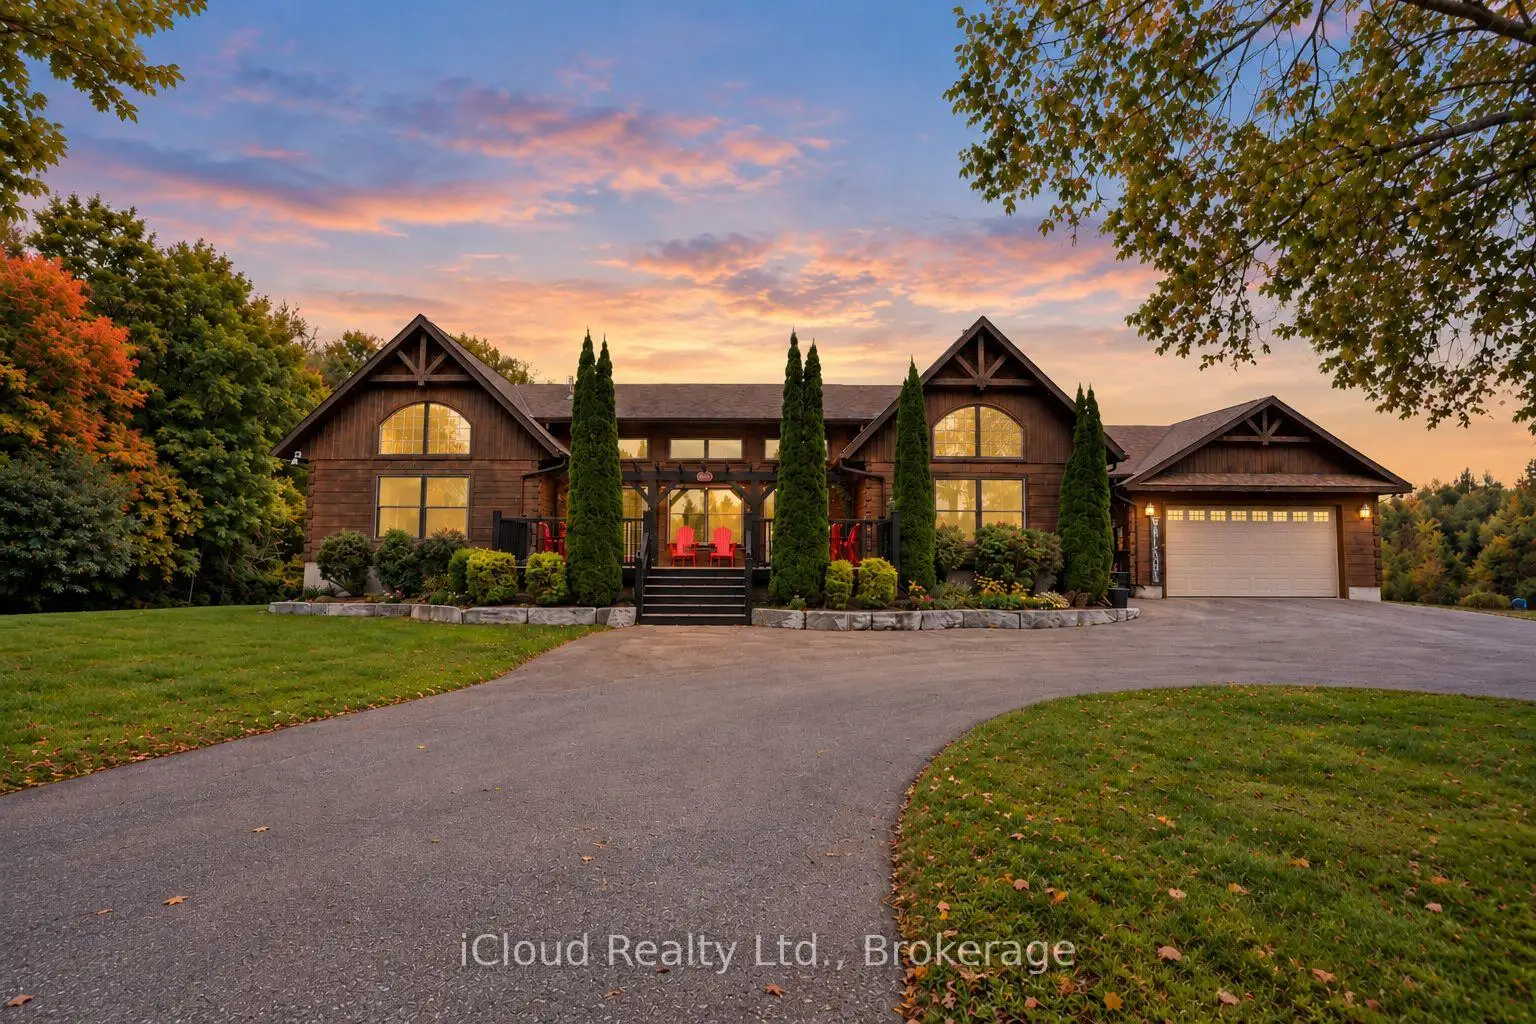
Escape to your own private piece of the countryside where an impressive 1867 Confederation Log Home and beautifully renovated second residence, massive steel shop and rolling farmland come together to create an exceptional property. Set well back from the road at the end of a driveway stretching over 1 km, the spectacular main residence offers approximately 4800 sq. ft. of finished living space with 3+2 bedrooms and 3+1 bathrooms. Step inside and be captivated by the soaring vaulted ceiling, stone gas fireplace and an abundance of windows flooding the home with natural light. At the heart of the home is a spacious country kitchen featuring solid wood cabinetry, granite countertops, a large centre island and huge walk-in pantry. A separate sitting room surrounded by tall windows provides the perfect place to unwind while enjoying the peaceful rural views. The stunning primary suite includes a private 4-piece ensuite and walkin closet.The finished walkout basement provides incredible additional living space and features a roughed-in kitchen, living room featuring a 2nd stone gas fireplace offering exciting potential for extended family or an in-law setup. A built-in stereo and security system with speakers throughout the home and garage adds to the impressive list of features. Outdoor living is equally spectacular! Relax in the three-season room off the kitchen with walkout to the extensive 2nd storey deck, or enjoy your morning coffee from the beautiful front deck overlooking the countryside. And there's more! The second one-bedroom home has recently undergone a major renovation, showcasing a stunning kitchen with large island open to the dining and living areas, plus a gorgeous new bathroom with soaker tub and shower. Need space for toys, equipment or projects? The heated 40' x 60' steel shop features a concrete floor and car hoist. With over 135 acres, two residences, an incredible shop and outstanding privacy, it's easy to fall in love with this one.
Details
- Property type
- Farm · Residential Freehold
- Bedrooms
- 5
- Bathrooms
- 4
- Living area
- 2500-3000 sq ft
- Lot
- 589.67 × 7896.69 Feet
- Year built
- 6-15
- Style
- Bungalow
- Heating
- Forced Air · Propane
- Cooling
- Central Air
- Water
- Dug Well
- Sewer / septic
- Septic
- Basement
- Finished with Walk-Out, Full, Separate Entrance
- Garage
- Attached
- Parking total
- 102
- Taxes
- $8,954 (2026)
Rooms
| Room | Level | Size | Notes |
|---|---|---|---|
| Foyer | Main | 11' × 10' 9" | |
| Laundry | Main | 8' 9" × 9' 9" | |
| Kitchen | Main | 15' 5" × 10' 7" | |
| Pantry | Main | 9' 6" × 5' 9" | |
| Dining Room | Main | 9' 8" × 10' 7" | |
| Family Room | Main | 35' 5" × 21' 4" | |
| Living Room | Main | 18' 3" × 10' 1" | |
| Office | Main | 9' 1" × 11' 3" | |
| Primary Bedroom | Main | 19' 8" × 12' 1" | |
| Bedroom 2 | Main | 15' 4" × 10' 10" | |
| Bedroom 3 | Main | 15' 3" × 11' 1" | |
| Bathroom | Main | 11' 7" × 8' 9" | |
| Bathroom | Main | 10' 9" × 5' 8" | |
| Powder Room | Main | 7' 11" × 2' 11" | |
| Recreation | Basement | 30' 2" × 31' 1" | |
| Bedroom | Basement | 18' 9" × 15' | |
| Bedroom | Basement | 16' 1" × 14' 11" | |
| Bathroom | Basement | 15' × 6' 4" | |
| Utility Room | Basement | 20' 3" × 22' 9" | |
| Cold Room/Cantina | Basement | 11' 4" × 10' 9" | |
| Media Room | Basement | 20' 7" × 16' 11" |
Location
Approximate location, placed by postal code. Postal code data © GeoNames (CC BY 4.0).
Payments on this home
Estimated monthly payment
$14,612
Principal and interest only, using Canadian semi-annual compounding. Taxes, insurance, and CMHC premiums (required under 20% down) are extra. For planning, not a lending commitment.
Listing courtesy of iCloud Realty Ltd.. Listing data provided by the originating real estate board via PropTx Amplify Syndication.
The trademarks REALTOR®, REALTORS®, and the REALTOR® logo are controlled by The Canadian Real Estate Association (CREA) and identify real estate professionals who are members of CREA. The trademarks MLS®, Multiple Listing Service® and the associated logos are owned by CREA and identify the quality of services provided by real estate professionals who are members of CREA.
The information provided herein must only be used by consumers that have a bona fide interest in the purchase, sale or lease of real estate and may not be used for any commercial purpose or any other purpose.
Information is deemed reliable but not guaranteed accurate. Room measurements are deemed reliable but not guaranteed.