


51 photos
928 John Fairhurst Boulevard, Cobourg, ON K9A 0L1
Cobourg · Cobourg · K9A 0L1
$735,000
About this property
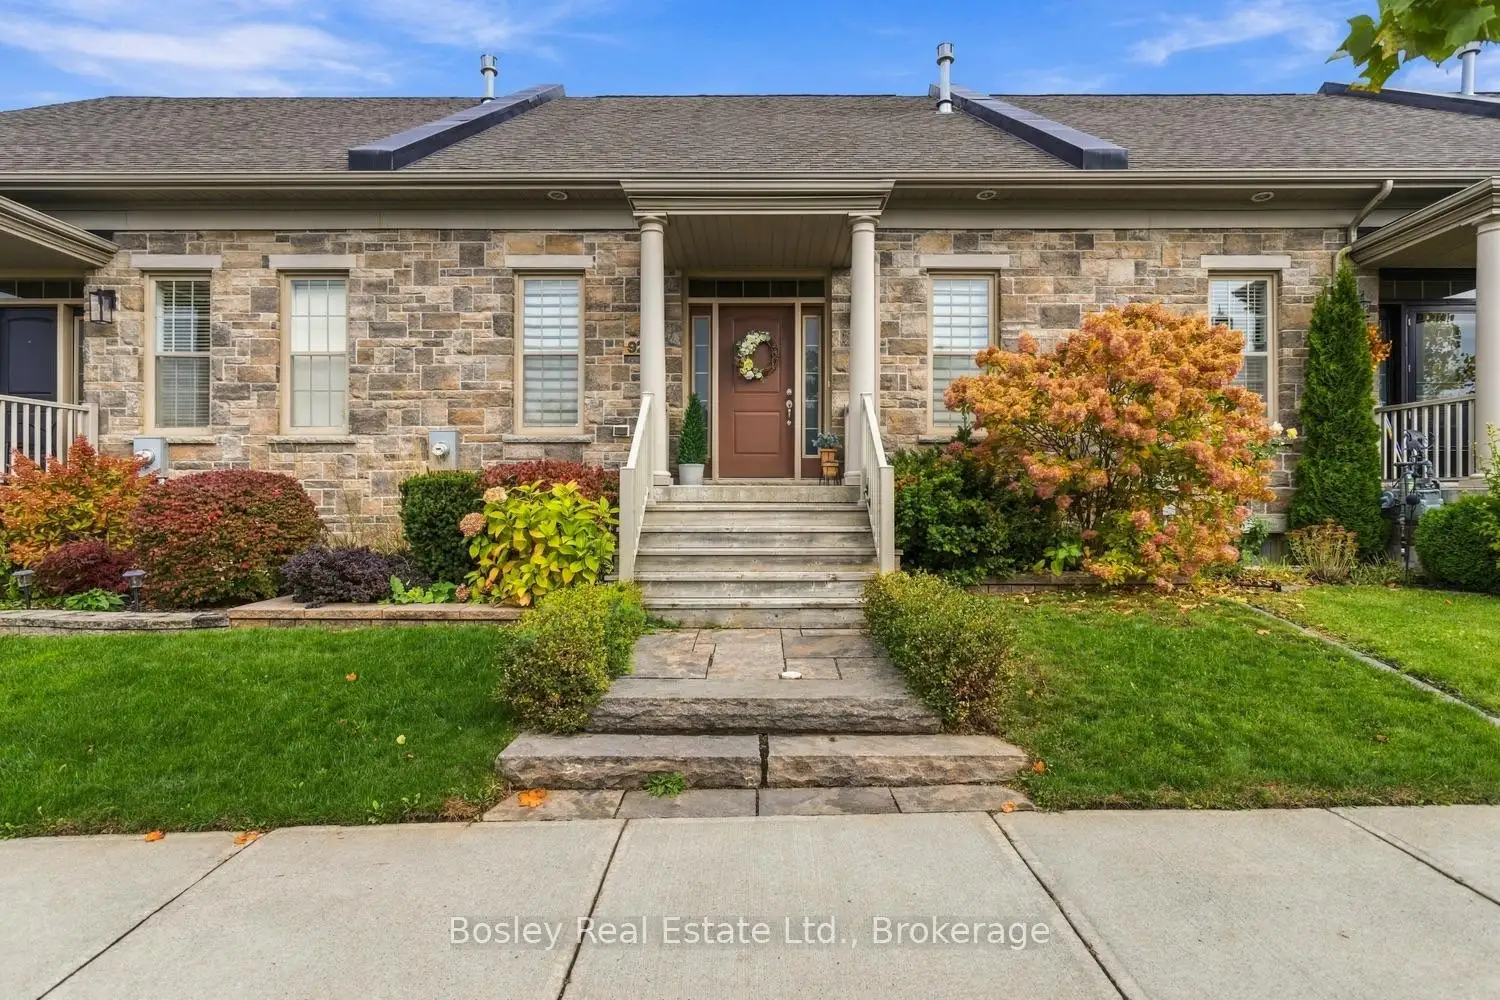
A beautiful streetscape welcomes you to this spacious freehold bungalow townhome in the desirable community of "New Amherst". This well-established neighbourhood boasts well-designed facades and functional homes that offer intelligent interior layouts. Enter the front porch from John Fairhurst or via the private lane, which offers two-car parking and interior access from the attached garage. It features custom upgrades such as an oversized quartz island, extended-height cabinetry, a gas fireplace, luxury vinyl flooring, a deck, patio and landscaping, custom blinds and many other details you will appreciate. Main floor primary bedroom with an accessible three-piece ensuite and shower, an additional bedroom overlooking the boulevard, powder room and mudroom with walkout access to the private deck, which is perfect for entertaining. You will appreciate the open concept main space, 10' ceilings, a beautiful kitchen with added thoughtful detail, and a living room and dining area suitable for a large traditional dining set. The lower level provides a cozy family room with a fireplace, perfect for winter evenings, a guest bedroom with an adjacent full bathroom, a separate laundry room and expansive storage and utility. This welcoming community takes pride not only in its properties but also in a true sense of community, featuring friendly neighbours, easy walkability to amenities, diverse construction and suitability for many buyers. All brick, immaculately maintained, and inviting throughout, you will adore this spacious freehold townhome and all its attributes!
Details
- Property type
- Att/Row/Townhouse · Residential Freehold
- Bedrooms
- 3
- Bathrooms
- 3
- Living area
- 1100-1500 sq ft
- Lot
- 26.02 × 103.28 Feet
- Year built
- 6-15
- Style
- Bungalow
- Heating
- Forced Air · Gas
- Cooling
- Central Air
- Sewer / septic
- Sewer
- Basement
- Full, Finished
- Garage
- Attached
- Parking total
- 3
- Taxes
- $5,523 (2025)
Rooms
| Room | Level | Size | Notes |
|---|---|---|---|
| Dining Room | Main | 10' 3" × 11' 1" | |
| Powder Room | Main | 2' 8" × 7' 3" | |
| Living Room | Main | 13' 2" × 14' 6" | |
| Kitchen | Main | 12' 8" × 13' 2" | |
| Primary Bedroom | Main | 10' 11" × 14' | |
| Bedroom 2 | Main | 9' 2" × 13' 5" | |
| Bedroom | Basement | 11' 9" × 10' 11" | |
| Bathroom | Basement | 6' × 11' 8" | |
| Laundry | Basement | 7' 11" × 6' 9" | |
| Recreation | Basement | 23' 10" × 11' 7" | |
| Utility Room | Basement | 22' 1" × 24' 8" |
Location
Approximate location, placed by postal code. Postal code data © GeoNames (CC BY 4.0).
Payments on this home
Estimated monthly payment
$3,254
Principal and interest only, using Canadian semi-annual compounding. Taxes, insurance, and CMHC premiums (required under 20% down) are extra. For planning, not a lending commitment.
Listing courtesy of Bosley Real Estate Ltd. Listing data provided by the originating real estate board via PropTx Amplify Syndication.
The trademarks REALTOR®, REALTORS®, and the REALTOR® logo are controlled by The Canadian Real Estate Association (CREA) and identify real estate professionals who are members of CREA. The trademarks MLS®, Multiple Listing Service® and the associated logos are owned by CREA and identify the quality of services provided by real estate professionals who are members of CREA.
The information provided herein must only be used by consumers that have a bona fide interest in the purchase, sale or lease of real estate and may not be used for any commercial purpose or any other purpose.
Information is deemed reliable but not guaranteed accurate. Room measurements are deemed reliable but not guaranteed.