
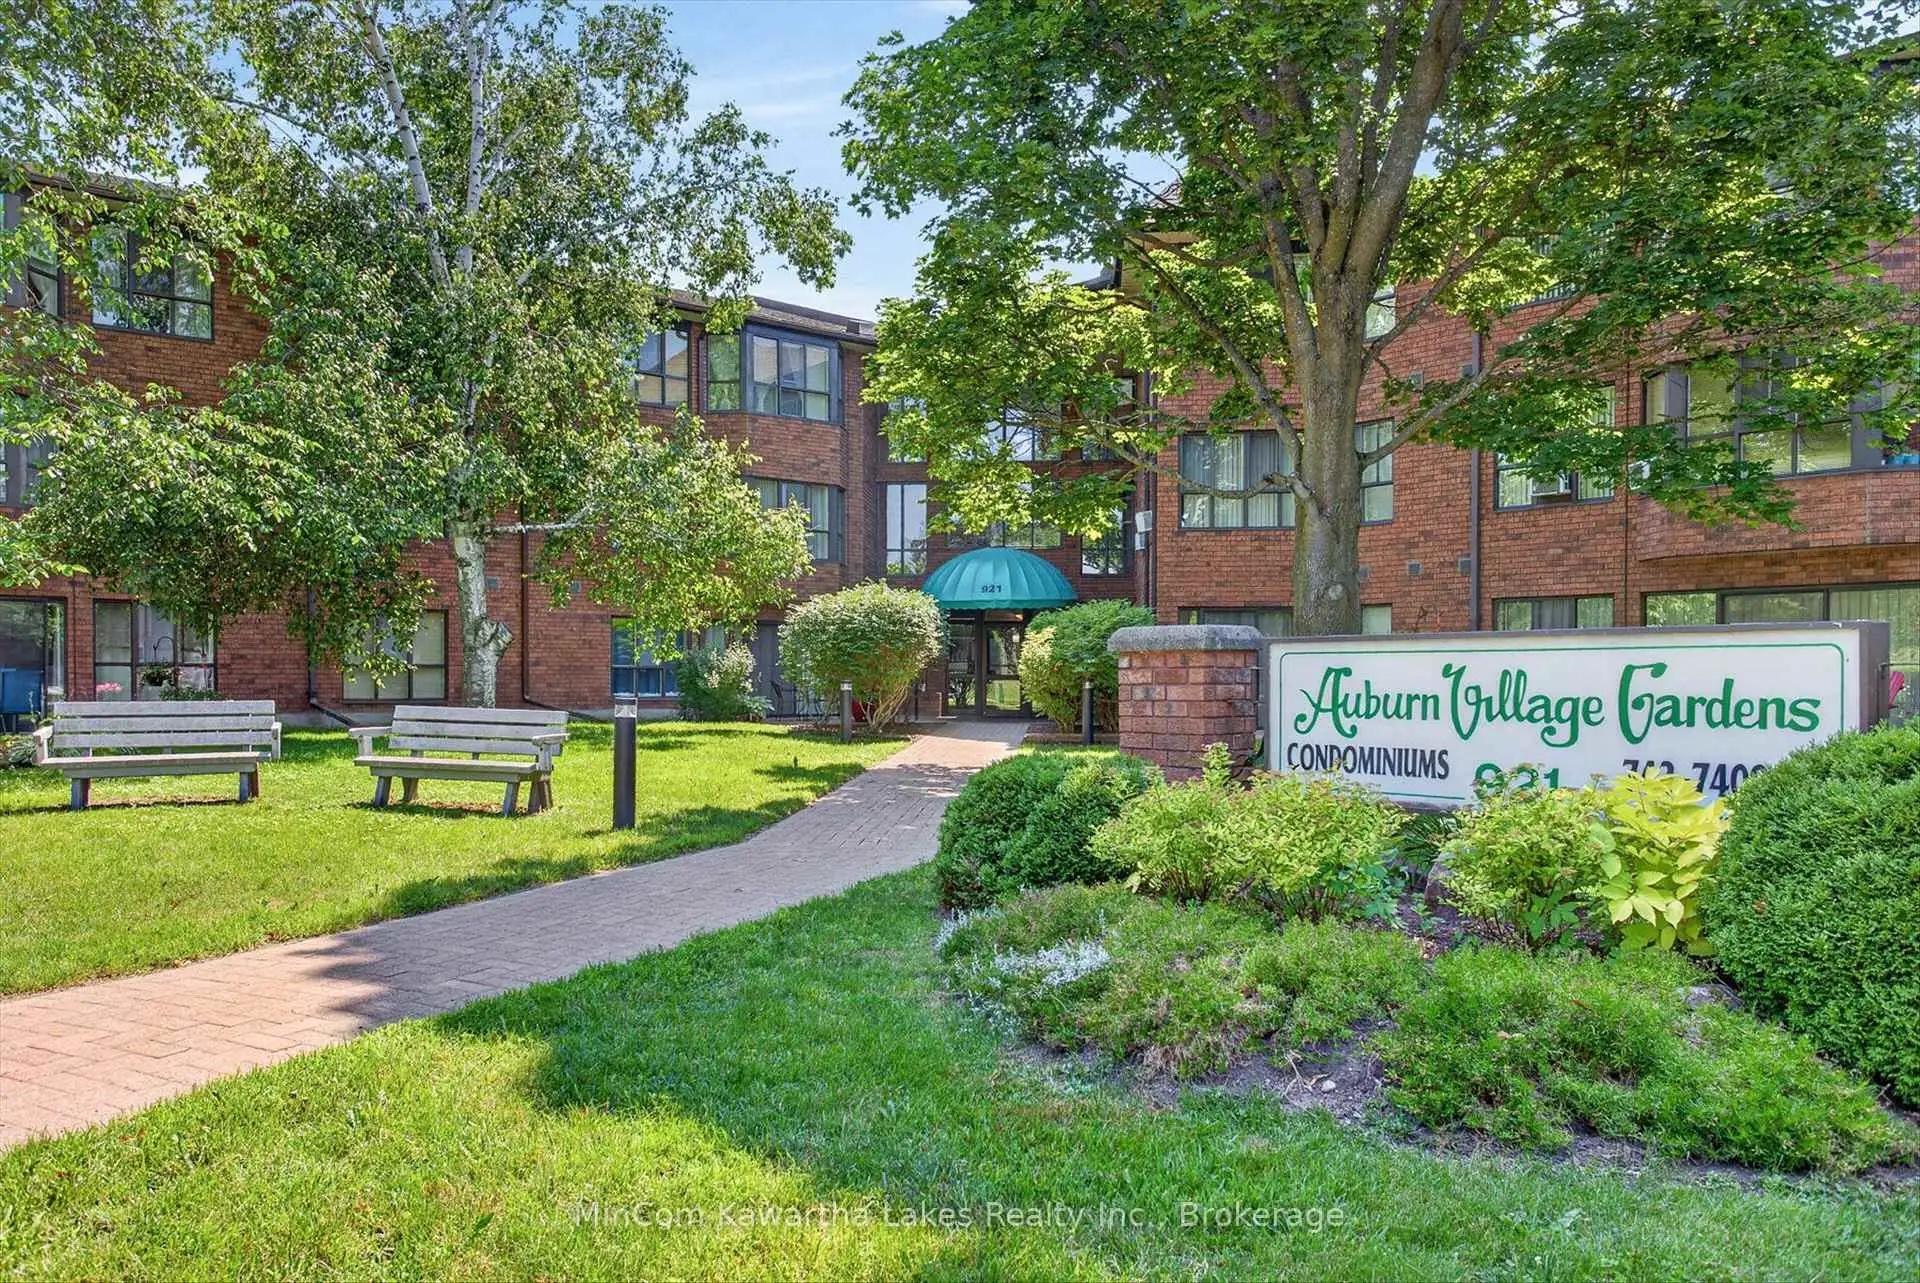


51 photos
921 Armour Road 313, Peterborough, ON K9H 7K5
Ashburnham Ward 4 · Peterborough · K9H 7K5
$340,000
About this property
Welcome to Unit 313 at 921 Armour Road, located in the highly sought-after Auburn Village Gardens Condominium Community. This bright, clean, and beautifully updated one-bedroom, one-bathroom condo offers stylish, low-maintenance living in one of Peterborough's most desirable locations. Featuring updated hardwood flooring throughout, a modernized kitchen, and a renovated bathroom, this move-in-ready home combines comfort and contemporary appeal. Enjoy your morning coffee or relax at the end of the day on your private balcony-one of the few in the building overlooking the beautifully landscaped gardens, offering a peaceful and scenic view. Residents of Auburn Village Gardens enjoy outstanding amenities, including a rooftop party room with an expansive terrace, beautifully maintained gardens, a fitness center, an all-purpose room with a full kitchen, and a workshop for hobbyists and DIY enthusiasts. Ideally located directly across from the golf course and just steps to miles of paved walking and cycling trails, this exceptional condo offers the perfect blend of nature, recreation, and convenience. Whether you're a first-time buyer, downsizer, or investor, this turnkey home is ready for you to move in and enjoy.
Details
- Property type
- Common Element Condo · Residential Condo & Other
- Bedrooms
- 1
- Bathrooms
- 1
- Living area
- 600-699 sq ft
- Style
- Apartment
- Heating
- Forced Air · Electric
- Cooling
- Wall Unit(s)
- Basement
- None
- Garage
- None
- Parking total
- 1
- Taxes
- $2,618 (2025)
- Condo fee
- $500
Rooms
| Room | Level | Size | Notes |
|---|---|---|---|
| Living Room | Main | 16' 5" × 15' 11" | |
| Bedroom | Main | 10' 7" × 16' | |
| Kitchen | Main | 7' × 9' | |
| Laundry | Main | 4' 11" × 8' 11" | |
| Bathroom | Main | 4' 11" × 7' 9" | |
| Foyer | Main | 4' 6" × 11' 9" |
Location
Approximate location, placed by postal code. Postal code data © GeoNames (CC BY 4.0).
Payments on this home
Estimated monthly payment
$1,505
Principal and interest only, using Canadian semi-annual compounding. Taxes, insurance, and CMHC premiums (required under 20% down) are extra. For planning, not a lending commitment.
Listing courtesy of MinCom Kawartha Lakes Realty Inc.. Listing data provided by the originating real estate board via PropTx Amplify Syndication.
The trademarks REALTOR®, REALTORS®, and the REALTOR® logo are controlled by The Canadian Real Estate Association (CREA) and identify real estate professionals who are members of CREA. The trademarks MLS®, Multiple Listing Service® and the associated logos are owned by CREA and identify the quality of services provided by real estate professionals who are members of CREA.
The information provided herein must only be used by consumers that have a bona fide interest in the purchase, sale or lease of real estate and may not be used for any commercial purpose or any other purpose.
Information is deemed reliable but not guaranteed accurate. Room measurements are deemed reliable but not guaranteed.