
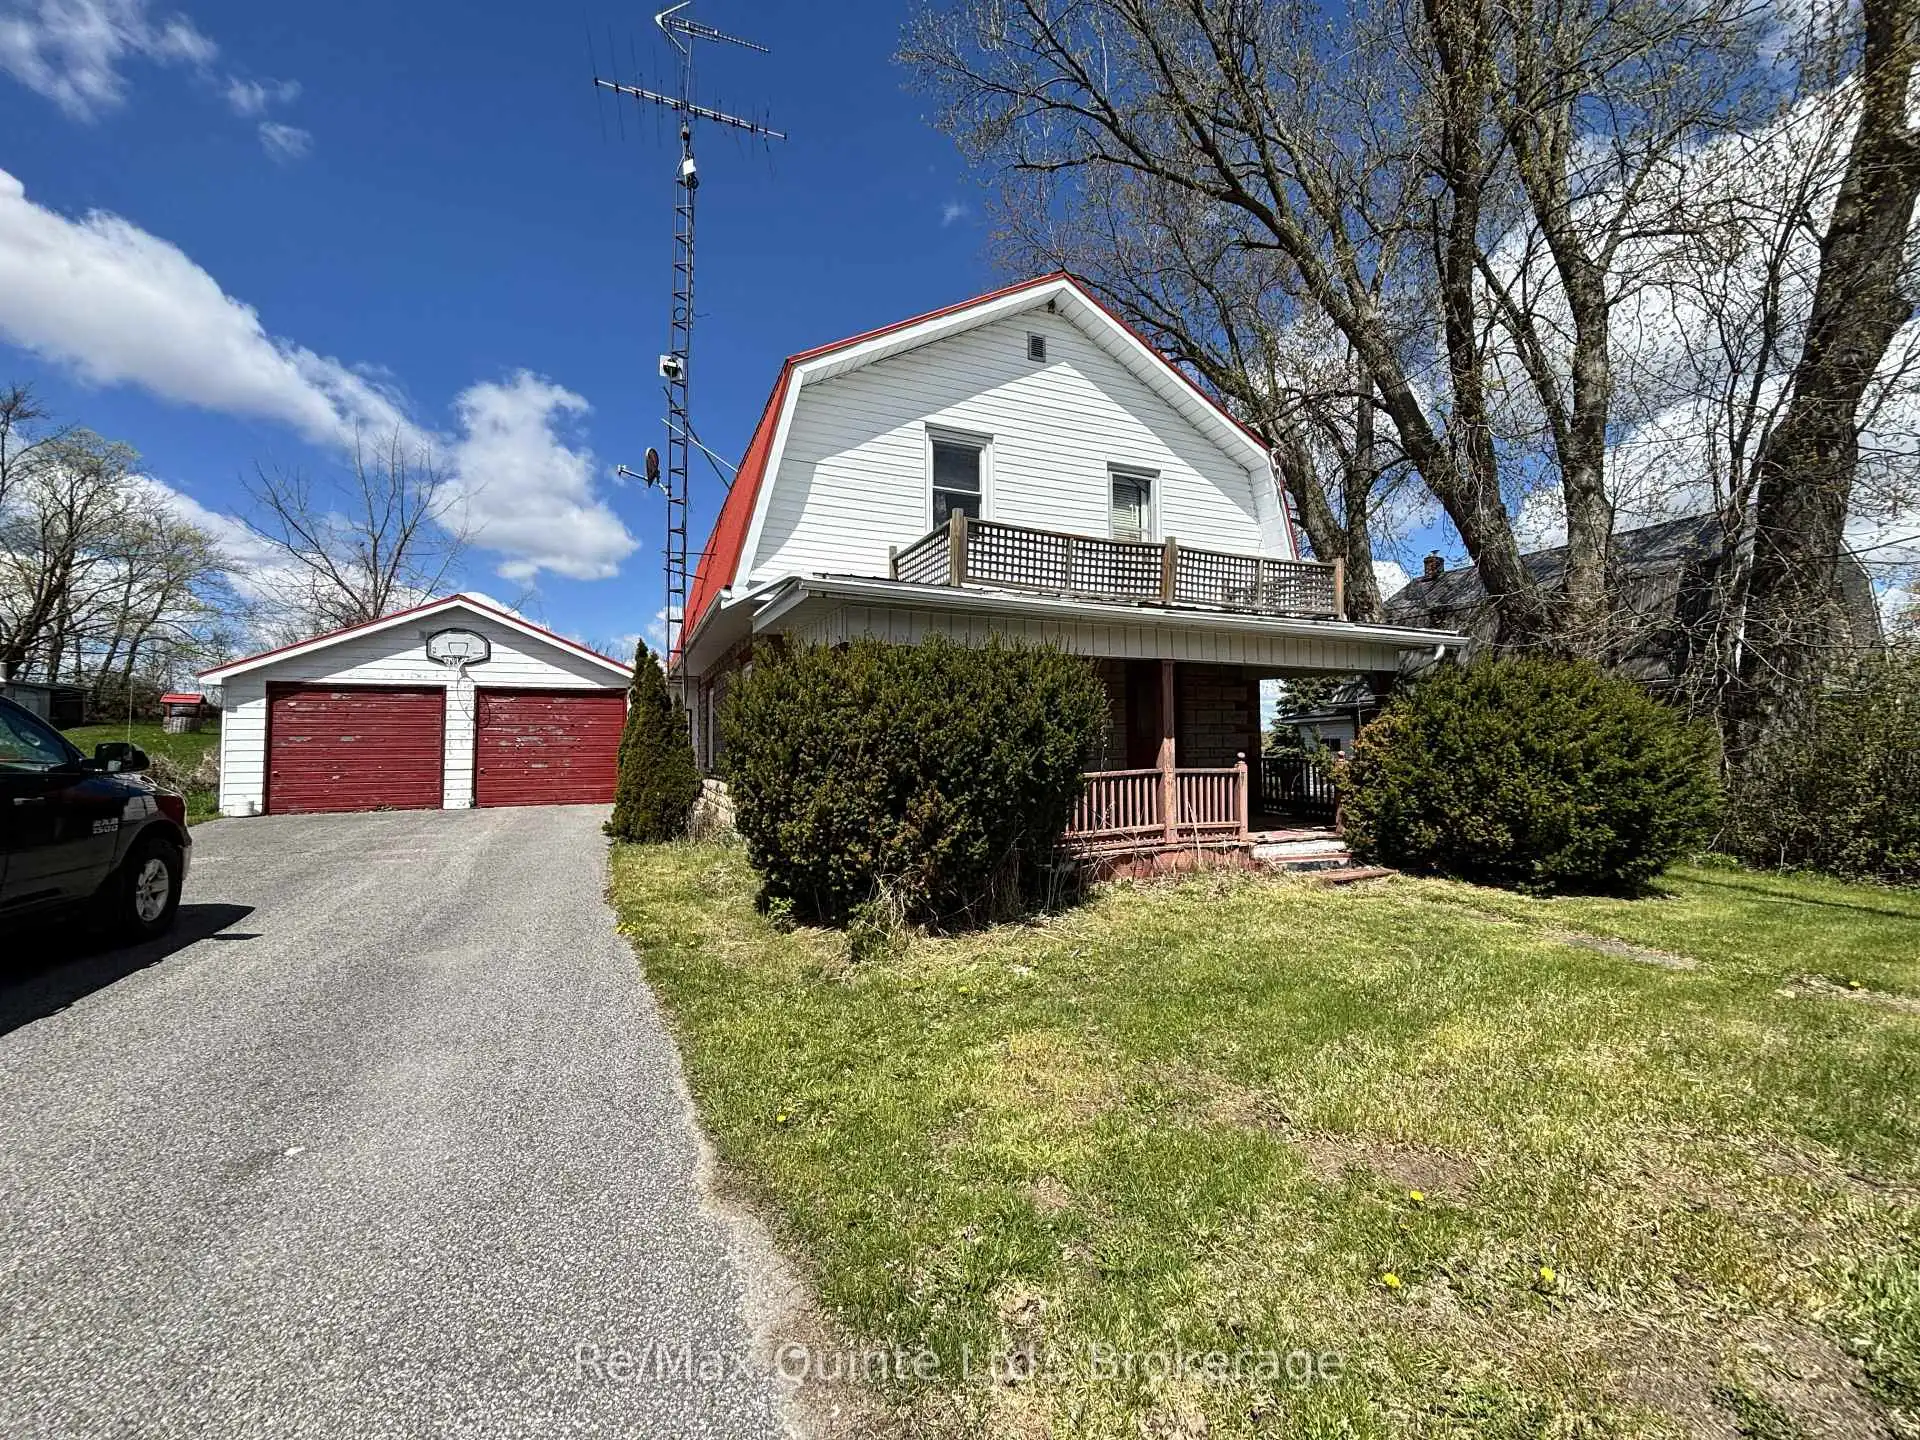


24 photos
9144 County 45 Road, Alnwick/Haldimand, ON K0K 2X0
Rural Alnwick/Haldimand · Alnwick/Haldimand · K0K 2X0
$319,900
About this property
Attention First-Time Buyers, Contractors, and Investors! This 4-bedroom, 2-bathroom home offers excellent potential and is being sold "as is", with no warranties or representations. Features include a spacious double-sized insulated garage, double paved driveway, generous backyard, steel roof on both the house and garage, central air conditioning, upgraded vinyl-seal windows, and a convenient upper-level laundry room adjacent to the fourth bedroom. While the kitchen and bathrooms could benefit from updating, this property provides a solid opportunity for buyers looking to add value and make it their own. With some care and vision, this home has the potential to truly shine again. Ideally situated in the quiet village of Roseneath, the property is within easy reach of the local community centre, public school, and shopping amenities. Whether you're entering the market, seeking a renovation project, or looking for an investment opportunity, this property is well worth a look.
Details
- Property type
- Detached · Residential Freehold
- Bedrooms
- 4
- Bathrooms
- 2
- Living area
- 1100-1500 sq ft
- Lot
- 80.01 × 120.96 Feet
- Year built
- 100+
- Style
- 2-Storey
- Heating
- Forced Air · Oil
- Cooling
- Central Air
- Water
- Dug Well
- Sewer / septic
- Holding Tank
- Basement
- Partial Basement
- Garage
- Attached
- Parking total
- 6
- Taxes
- $2,235 (2025)
Rooms
| Room | Level | Size | Notes |
|---|---|---|---|
| Bedroom 2 | Second | 12' 6" × 9' 10" | |
| Foyer | Main | 10' 10" × 11' 6" | |
| Sunroom | Main | 22' 8" × 9' 10" | |
| Dining Room | Main | 15' 5" × 9' 10" | |
| Kitchen | Main | 12' 6" × 16' 1" | |
| Bathroom | Main | 0' × 0' | |
| Bedroom 3 | Second | 12' 2" × 11' 2" | |
| Primary Bedroom | Second | 11' 6" × 11' 2" | |
| Living Room | Main | 11' 10" × 11' 6" | |
| Bedroom 4 | Second | 12' 10" × 10' 6" | |
| Bathroom | Second | 0' × 0' |
Location
Approximate location, placed by postal code. Postal code data © GeoNames (CC BY 4.0).
Payments on this home
Estimated monthly payment
$1,416
Principal and interest only, using Canadian semi-annual compounding. Taxes, insurance, and CMHC premiums (required under 20% down) are extra. For planning, not a lending commitment.
Listing courtesy of Re/Max Quinte Ltd.. Listing data provided by the originating real estate board via PropTx Amplify Syndication.
The trademarks REALTOR®, REALTORS®, and the REALTOR® logo are controlled by The Canadian Real Estate Association (CREA) and identify real estate professionals who are members of CREA. The trademarks MLS®, Multiple Listing Service® and the associated logos are owned by CREA and identify the quality of services provided by real estate professionals who are members of CREA.
The information provided herein must only be used by consumers that have a bona fide interest in the purchase, sale or lease of real estate and may not be used for any commercial purpose or any other purpose.
Information is deemed reliable but not guaranteed accurate. Room measurements are deemed reliable but not guaranteed.