


34 photos
91 Bruton Street, Port Hope, ON L1A 1V1
Port Hope · Port Hope · L1A 1V1
$529,000
About this property
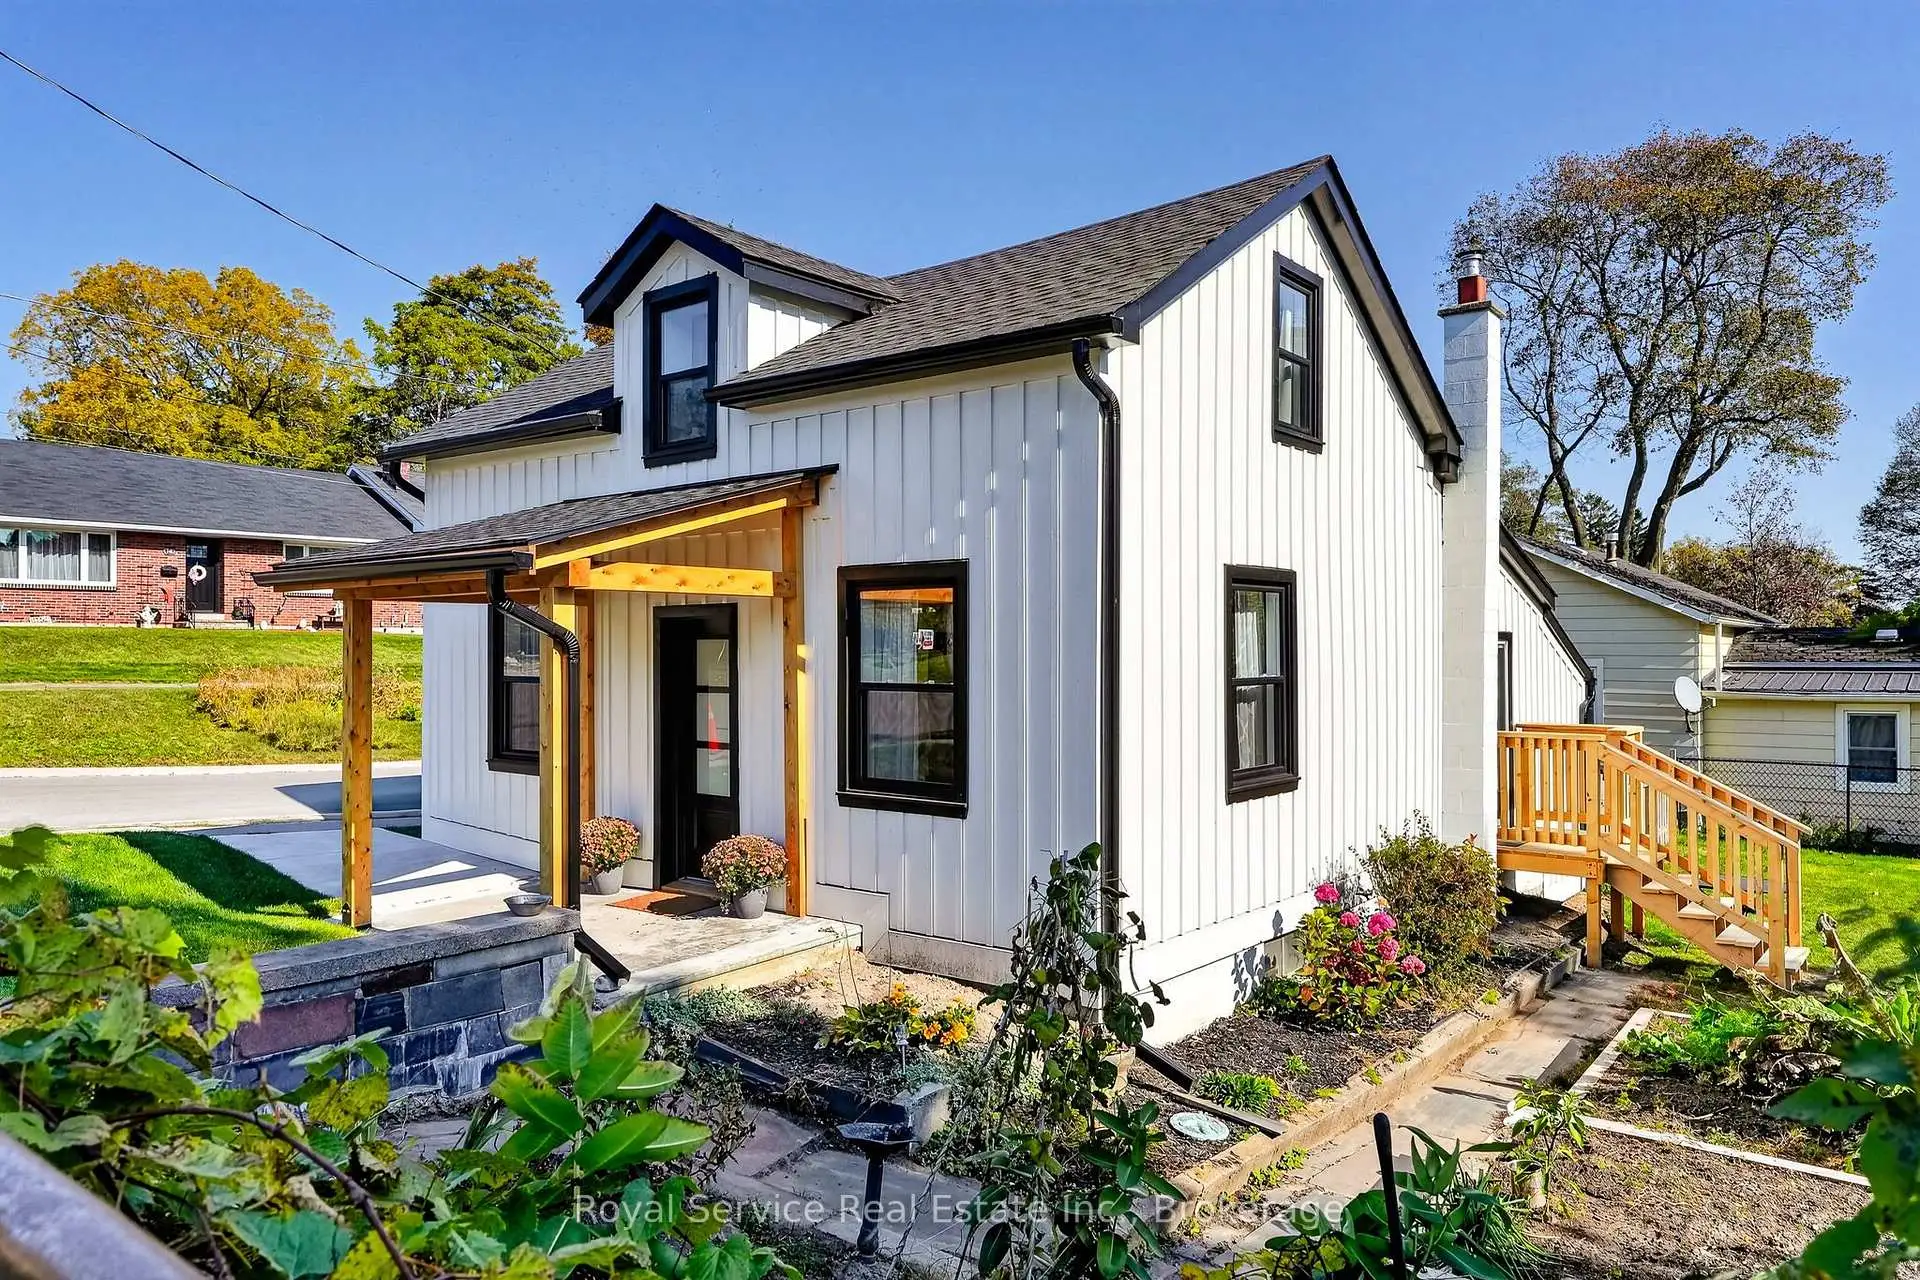
A Welcoming Home in the Heart of Port Hope. Full of appeal and ideally situated in a convenient Port Hope neighborhood, this delightful 1.5 story home is a wonderful opportunity for buyers seeing comfort and convenience. Recent exterior updates include: new shingles, windows, interlocking stone driveway. New furnace 2019, new hot water Heater 2021, new board and batten siding 2026. Featuring a bedroom and bathroom on the main floor, plus 2 bedrooms and bathroom upstairs. The fully fenced backyard offers a private outdoor space to relax, garden or entertain. Enjoy the ease of walking to nearby shops all while experiencing the welcoming atmosphere of this historic community. A lovely place to put down roots and make it your own.
Details
- Property type
- Detached · Residential Freehold
- Bedrooms
- 3
- Bathrooms
- 2
- Living area
- 1100-1500 sq ft
- Lot
- 62 × 66 Feet
- Year built
- 100+
- Style
- 1 1/2 Storey
- Heating
- Forced Air · Gas
- Cooling
- Window Unit(s)
- Sewer / septic
- Sewer
- Basement
- Full, Unfinished
- Garage
- None
- Parking total
- 2
- Taxes
- $4,524 (2026)
Rooms
| Room | Level | Size | Notes |
|---|---|---|---|
| Living Room | Main | 13' 1" × 13' 2" | |
| Kitchen | Main | 11' 10" × 12' 9" | |
| Family Room | Main | 13' 1" × 16' 5" | |
| Bedroom 2 | Main | 10' 5" × 9' 9" | |
| Bathroom | Main | 6' 7" × 6' 9" | |
| Mud Room | Main | 11' 3" × 5' 2" | |
| Laundry | Main | 5' 8" × 2' 9" | |
| Bedroom 3 | Second | 9' 7" × 9' 10" | |
| Primary Bedroom | Second | 7' 8" × 16' 10" | |
| Utility Room | Basement | 21' 5" × 12' 4" | |
| Utility Room | Basement | 21' 5" × 15' 5" |
Payments on this home
Estimated monthly payment
$2,342
Principal and interest only, using Canadian semi-annual compounding. Taxes, insurance, and CMHC premiums (required under 20% down) are extra. For planning, not a lending commitment.
Listing courtesy of Royal Service Real Estate Inc.. Listing data provided by the originating real estate board via PropTx Amplify Syndication.
The trademarks REALTOR®, REALTORS®, and the REALTOR® logo are controlled by The Canadian Real Estate Association (CREA) and identify real estate professionals who are members of CREA. The trademarks MLS®, Multiple Listing Service® and the associated logos are owned by CREA and identify the quality of services provided by real estate professionals who are members of CREA.
The information provided herein must only be used by consumers that have a bona fide interest in the purchase, sale or lease of real estate and may not be used for any commercial purpose or any other purpose.
Information is deemed reliable but not guaranteed accurate. Room measurements are deemed reliable but not guaranteed.