


55 photos
90 Brown Street, Port Hope, ON L1A 3E3
Port Hope · Port Hope · L1A 3E3
$1,124,900
About this property
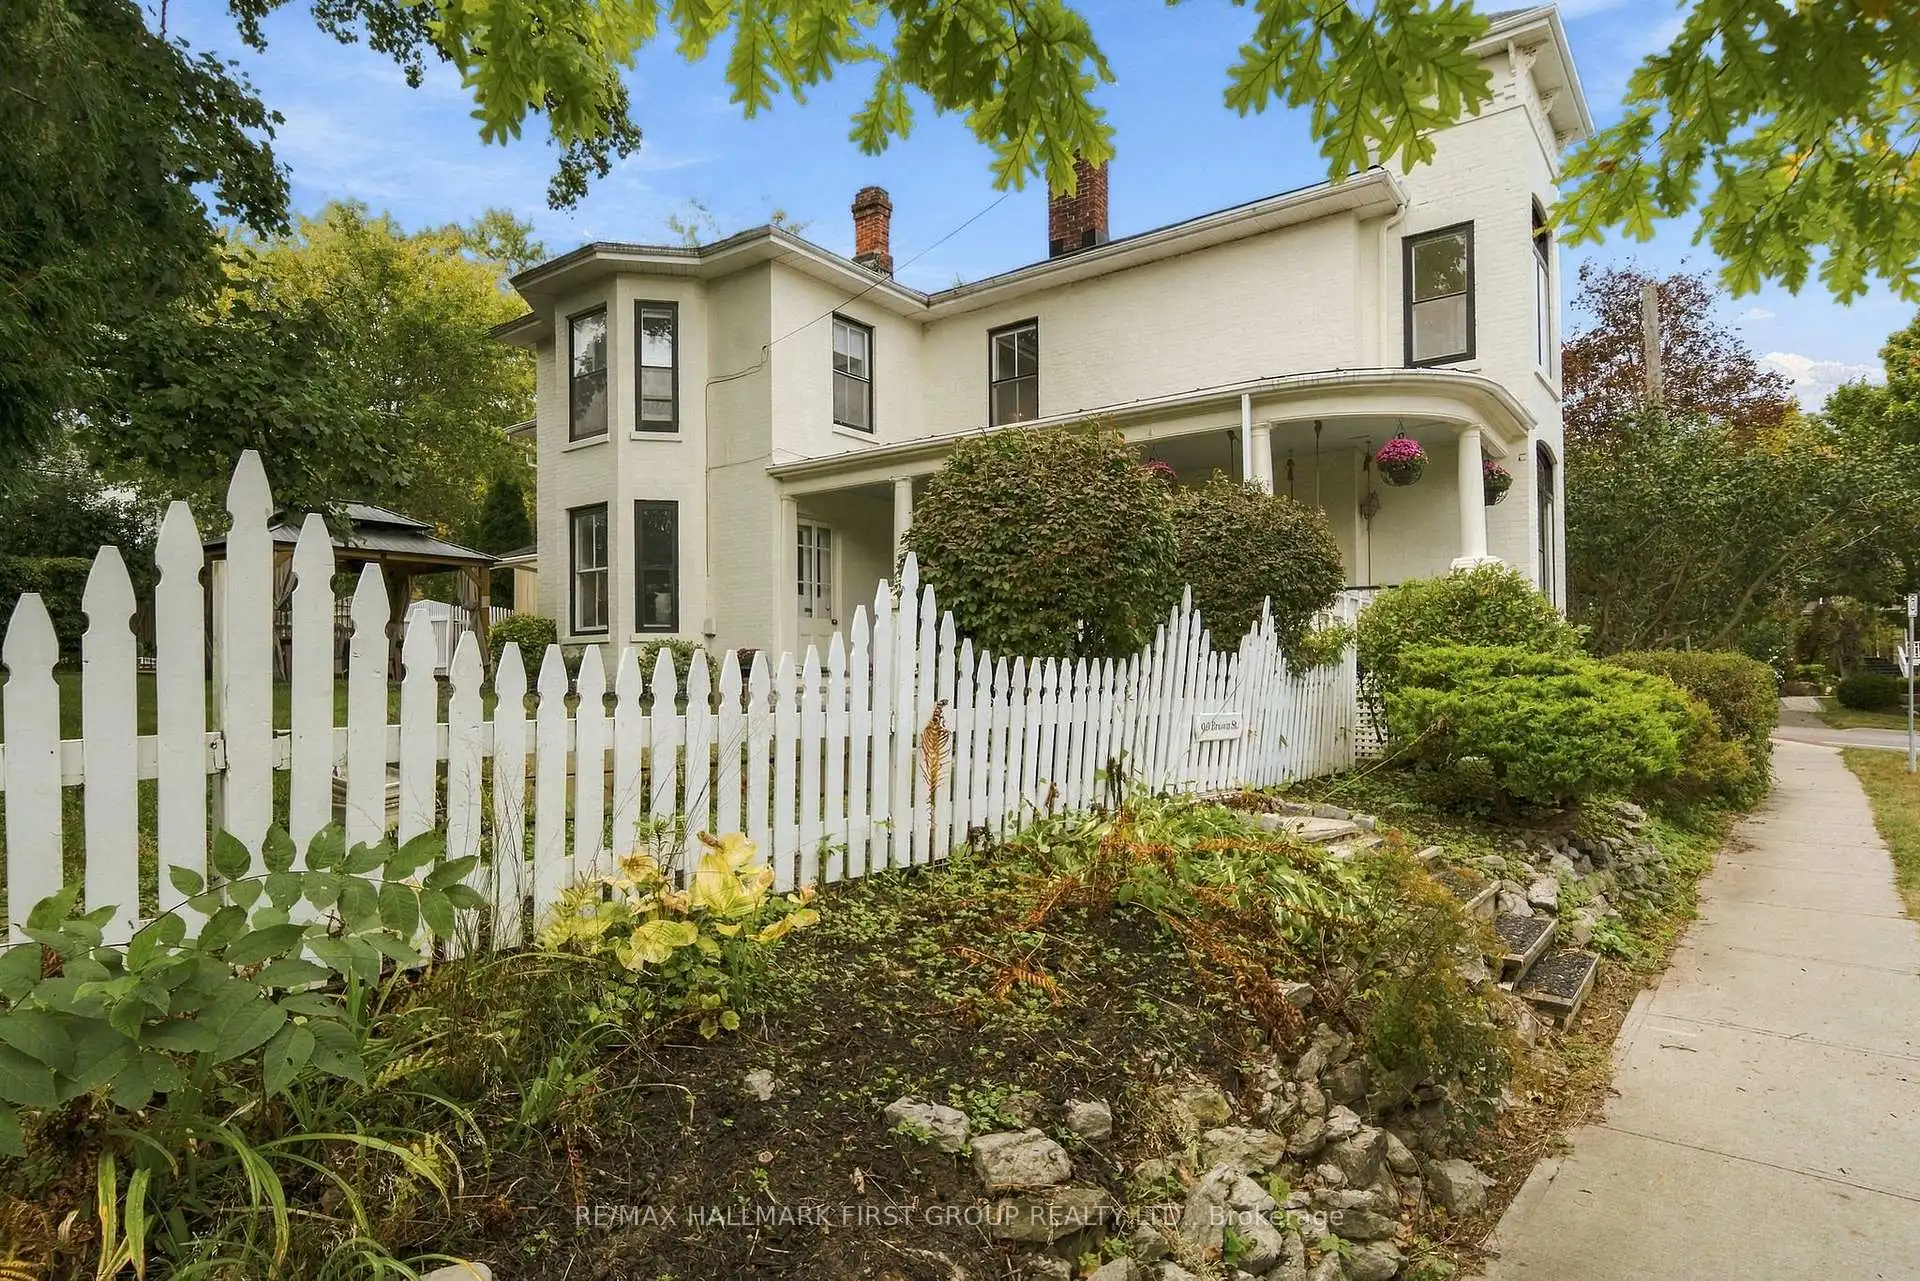
Located in beautiful historic Port Hope, this bright and spacious home, circa 1875, is a rare find with 3,312 sq ft of bright living space. The first floor features a large living room with wood burning fireplace and a cozy window seat, spacious dining room and gorgeous stained-glass windows. The amazing family room with wood stove and beautiful six-foot windows leads into a large family kitchen and great mudroom with laundry and powder room. The upstairs boast 4 Bedroom plus a large office space with entry from both the primary bedroom and hall. There are two bathrooms on the 2nd floor. The primary 4 piece bathroom includes cozy heated floors. Add to all this a large attic space with walk up staircase. Outside, the charming curved front porch has a lovely oversized porch swing and the generous patio includes a cedar gazebo and separately fenced in-ground pool. This incredible property is located on highly sought after Brown Street in the Ganaraska Trail School district, just a short walk to shops and restaurants! The virtual Tour Includes Floor Plans and a measuring tool.
Details
- Property type
- Detached · Residential Freehold
- Bedrooms
- 5
- Bathrooms
- 3
- Living area
- 3000-3500 sq ft
- Lot
- 100.34 x87.73
- Year built
- 100+
- Style
- 2-Storey
- Heating
- Radiant · Electric
- Cooling
- None
- Sewer / septic
- Sewer
- Basement
- Partial Basement
- Garage
- None
- Parking total
- 4
- Pool
- Inground
- Taxes
- $7,913 (2025)
Rooms
| Room | Level | Size | Notes |
|---|---|---|---|
| Living Room | Main | 20' 8" × 13' 11" | |
| Dining Room | Main | 26' 7" × 12' 6" | |
| Kitchen | Main | 16' 7" × 16' 1" | |
| Family Room | Main | 19' 8" × 16' 4" | |
| Laundry | Main | 15' 5" × 13' 2" | |
| Primary Bedroom | Second | 16' 4" × 15' | |
| Bedroom 2 | Second | 10' 1" × 12' 4" | |
| Bedroom 3 | Second | 12' 4" × 10' 1" | |
| Bedroom 4 | Second | 16' 8" × 8' 8" | |
| Office | Second | 15' 6" × 12' 8" | |
| Bathroom | Second | 11' 11" × 8' 6" | |
| Bathroom | Second | 6' 10" × 5' | |
| Powder Room | Main | 5' 10" × 5' 8" |
Payments on this home
Estimated monthly payment
$4,981
Principal and interest only, using Canadian semi-annual compounding. Taxes, insurance, and CMHC premiums (required under 20% down) are extra. For planning, not a lending commitment.
Listing courtesy of RE/MAX HALLMARK FIRST GROUP REALTY LTD.. Listing data provided by the originating real estate board via PropTx Amplify Syndication.
The trademarks REALTOR®, REALTORS®, and the REALTOR® logo are controlled by The Canadian Real Estate Association (CREA) and identify real estate professionals who are members of CREA. The trademarks MLS®, Multiple Listing Service® and the associated logos are owned by CREA and identify the quality of services provided by real estate professionals who are members of CREA.
The information provided herein must only be used by consumers that have a bona fide interest in the purchase, sale or lease of real estate and may not be used for any commercial purpose or any other purpose.
Information is deemed reliable but not guaranteed accurate. Room measurements are deemed reliable but not guaranteed.