


39 photos
9 Vaughan Avenue, Port Hope, ON L1A 3Y8
Port Hope · Port Hope · L1A 3Y8
$649,900
About this property
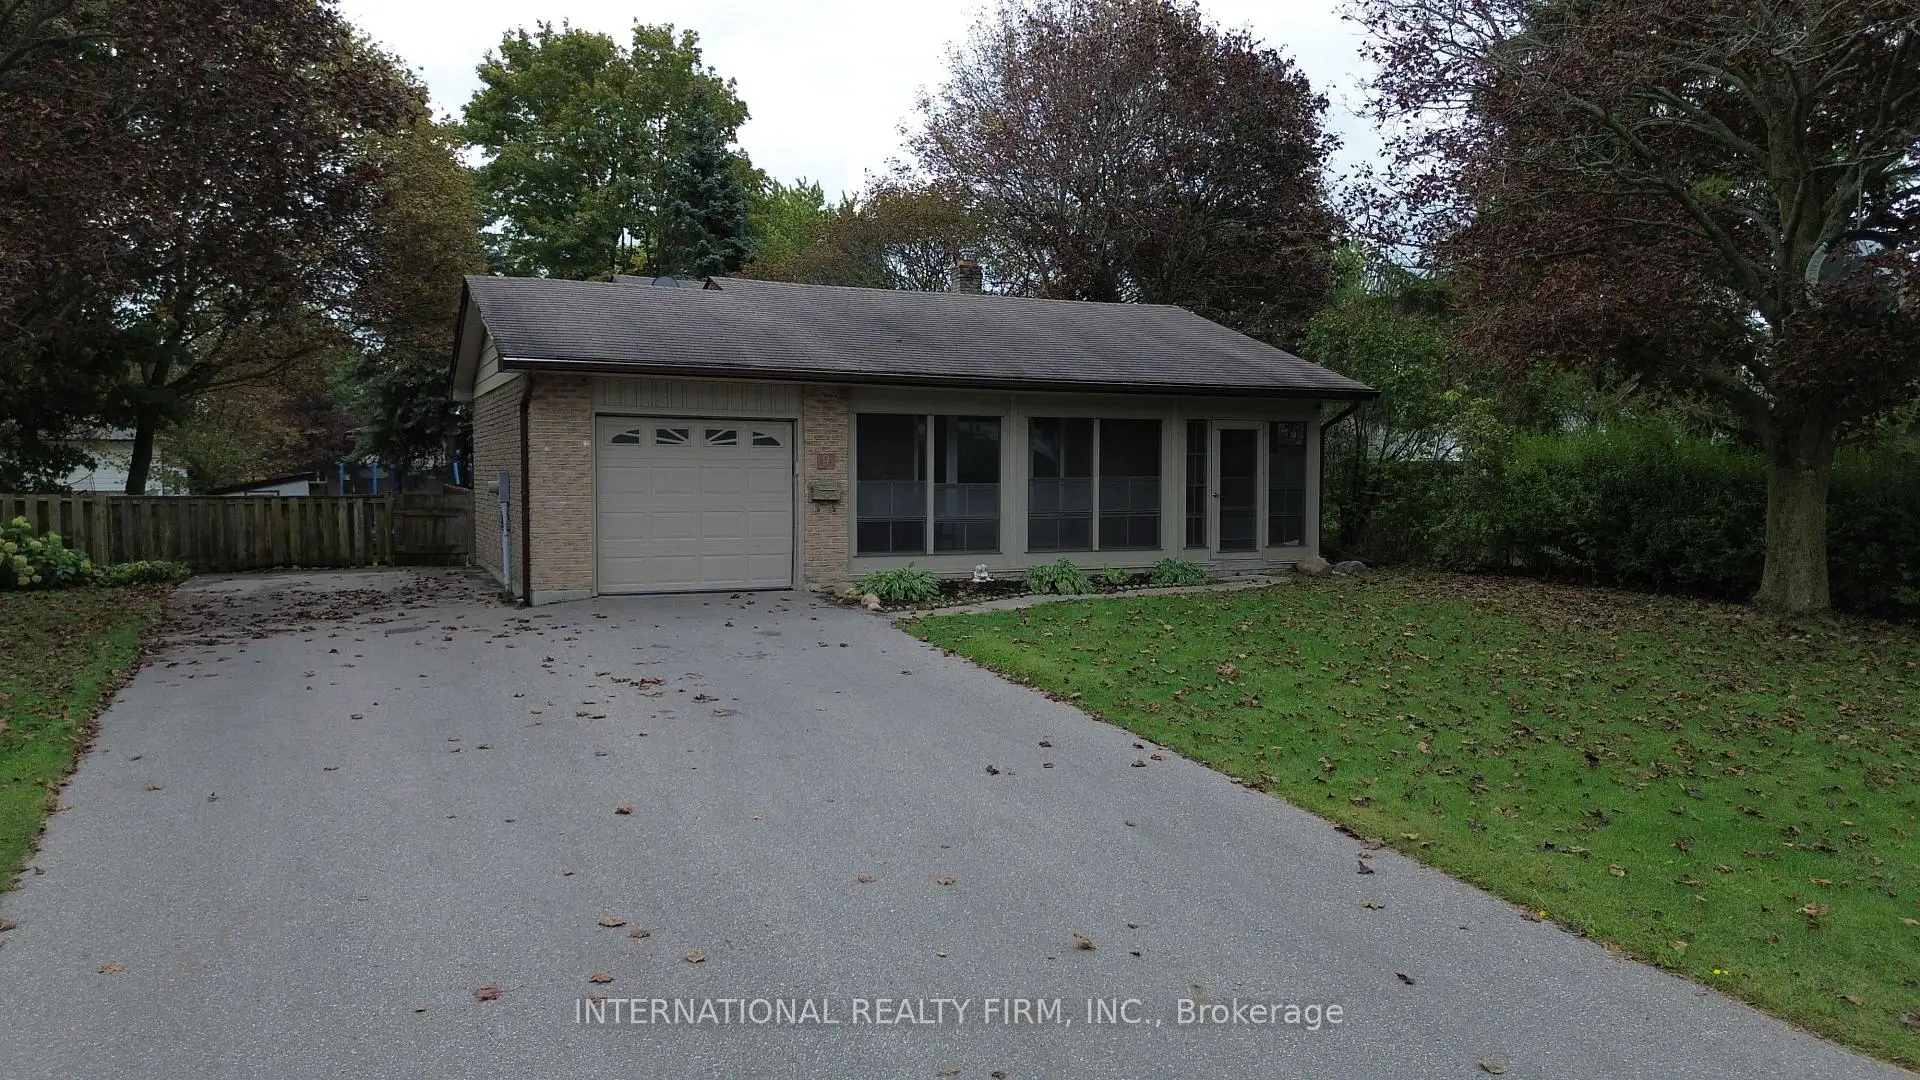
Welcome to this beautiful, turnkey backsplit nestled in a quiet, family-friendly neighborhood where neighbors know your name. Tastefully updated and lovingly maintained over the years, this spacious 3+2 bedroom, 3-bathroom home offers plenty of room for a growing or extended family. The bright and functional layout provides comfortable living space throughout, with plenty of room for family gatherings, entertaining, and everyday living. The lower level offers additional living space and features a convenient walk-out to the large backyard, along with a cozy gas fireplace, creating the perfect setting for relaxing evenings with family and friends. Outside, enjoy the generous backyard with plenty of space for children, pets, gardening, and summer entertaining. The paved driveway provides ample parking and adds to the home's excellent curb appeal. Additional features include an updated air conditioning system and gas forced-air furnace, providing year-round comfort and peace of mind. With its spacious layout, thoughtful updates, large yard, and excellent location, this home is truly move-in ready. Conveniently located close to Port Hope, Highway 401, schools, parks, shopping, and everyday amenities, this is a fantastic opportunity for a family looking for space, comfort, and convenience in a welcoming neighborhood. A home with the room to grow and the location to enjoy for years to come!
Details
- Property type
- Detached · Residential Freehold
- Bedrooms
- 5
- Bathrooms
- 3
- Living area
- 1100-1500 sq ft
- Lot
- 65 × 130 Feet
- Style
- Backsplit 3
- Heating
- Forced Air · Gas
- Cooling
- Central Air
- Sewer / septic
- Sewer
- Basement
- Finished with Walk-Out
- Garage
- Attached
- Parking total
- 5
- Taxes
- $5,328 (2026)
Rooms
| Room | Level | Size | Notes |
|---|---|---|---|
| Living Room | Main | 18' 4" × 18' 1" | |
| Other | Main | 13' 5" × 5' 3" | |
| Kitchen | Main | 13' 9" × 12' 2" | |
| Primary Bedroom | Main | 12' 10" × 12' 6" | |
| Bedroom 2 | Main | 12' 6" × 12' 2" | |
| Main | 13' 5" × 8' 10" | ||
| Laundry | Lower | 12' 10" × 6' 3" | |
| Bedroom 4 | Lower | 11' 10" × 11' 2" | |
| Bedroom 5 | Lower | 14' 5" × 7' 7" | |
| Recreation | Lower | 22' × 23' 4" | |
| Other | Lower | 9' 2" × 11' 2" |
Payments on this home
Estimated monthly payment
$2,878
Principal and interest only, using Canadian semi-annual compounding. Taxes, insurance, and CMHC premiums (required under 20% down) are extra. For planning, not a lending commitment.
Listing courtesy of INTERNATIONAL REALTY FIRM, INC.. Listing data provided by the originating real estate board via PropTx Amplify Syndication.
The trademarks REALTOR®, REALTORS®, and the REALTOR® logo are controlled by The Canadian Real Estate Association (CREA) and identify real estate professionals who are members of CREA. The trademarks MLS®, Multiple Listing Service® and the associated logos are owned by CREA and identify the quality of services provided by real estate professionals who are members of CREA.
The information provided herein must only be used by consumers that have a bona fide interest in the purchase, sale or lease of real estate and may not be used for any commercial purpose or any other purpose.
Information is deemed reliable but not guaranteed accurate. Room measurements are deemed reliable but not guaranteed.