


58 photos
9 Richmond Street W, Kawartha Lakes, ON K0M 2B0
Carden · Kawartha Lakes · K0M 2B0
$449,000
About this property
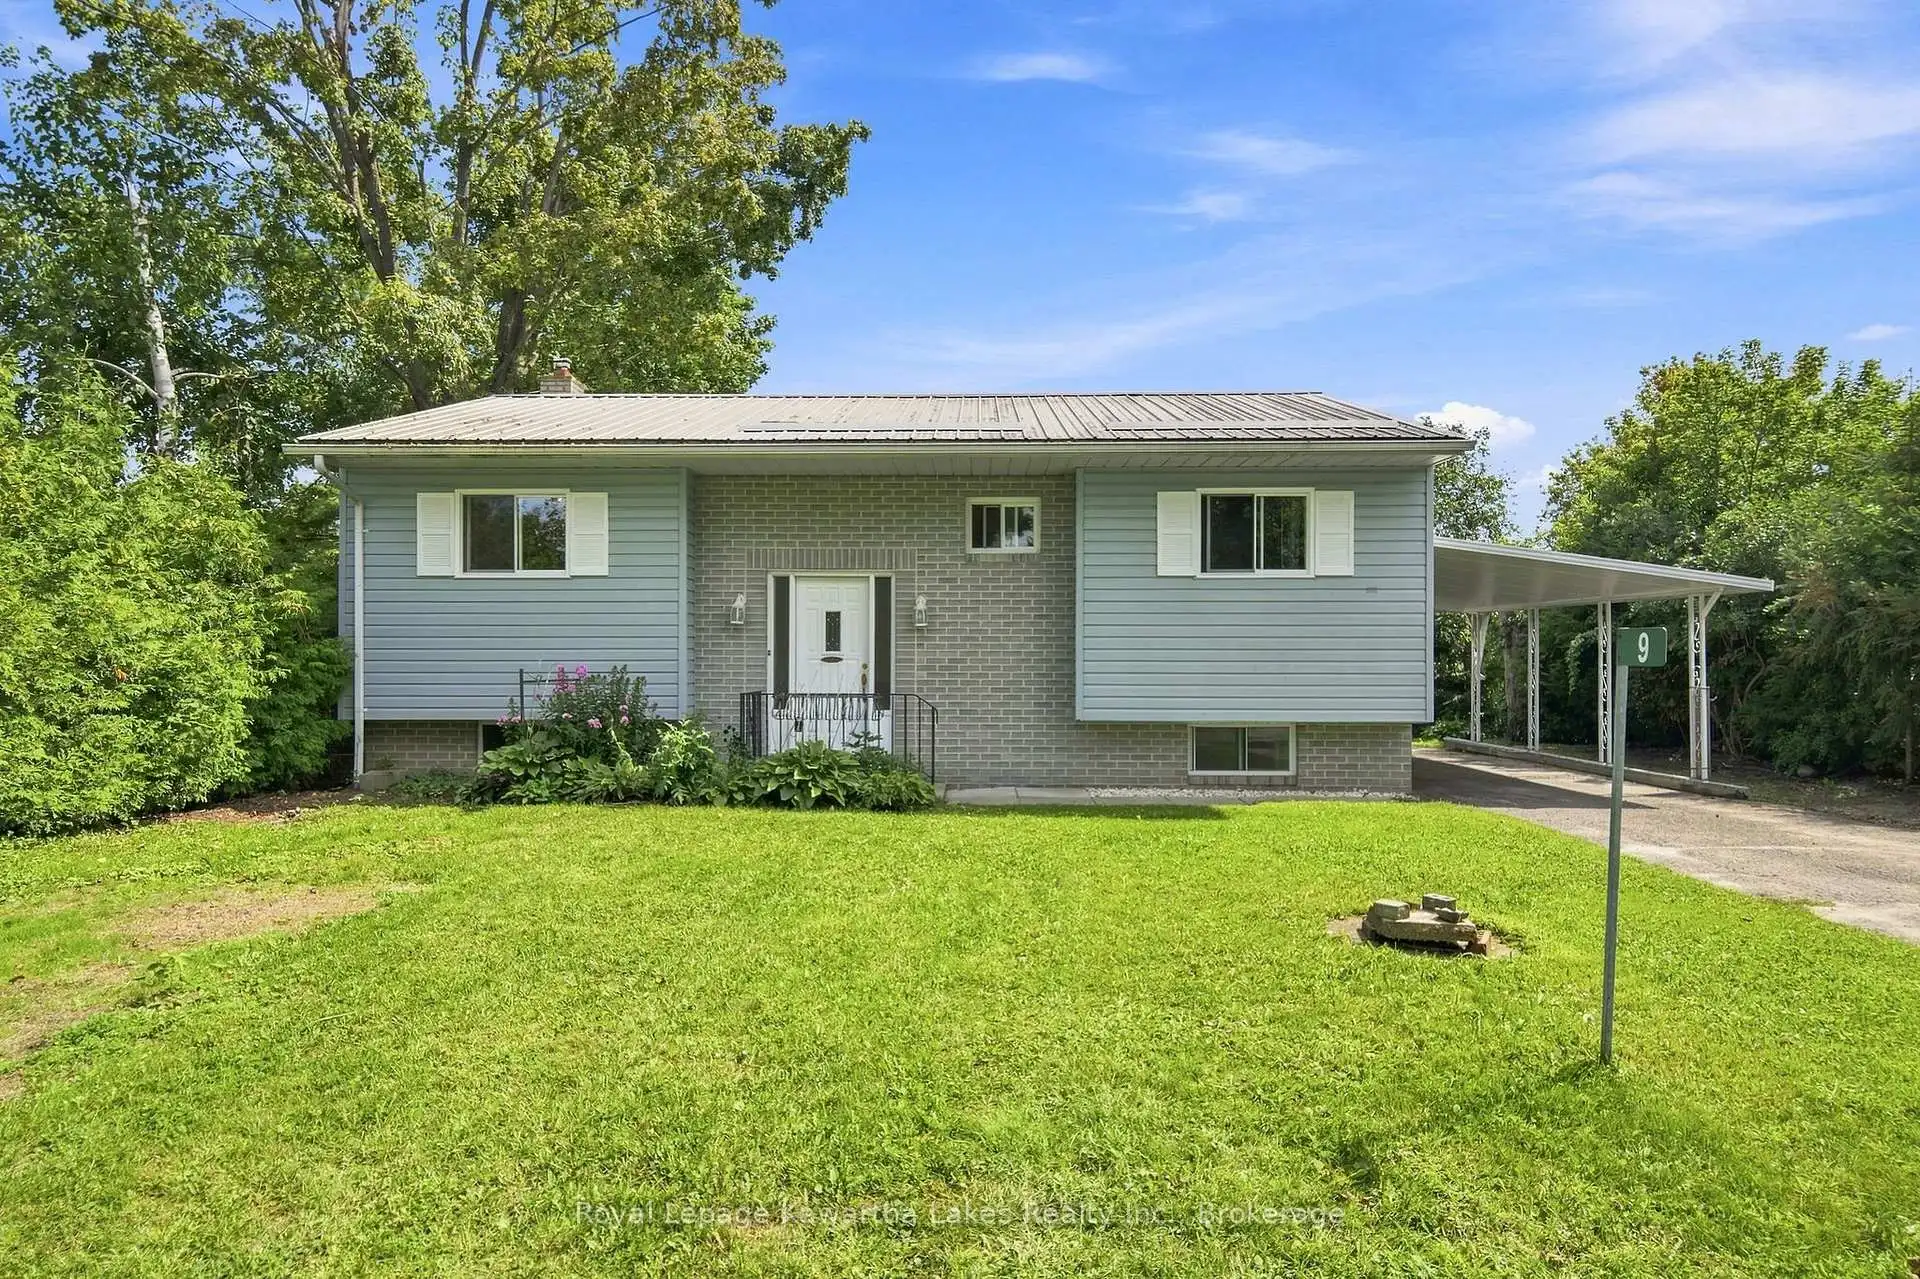
Welcome to 9 Richmond St W, nestled in a quiet and charming Kawartha Lakes hamlet where peaceful country living meets everyday comfort. This well-maintained raised bungalow is move-in ready and offers a bright, open-concept kitchen and living area with a walkout to a spacious 12' x 15' sunroom the perfect spot to enjoy your morning coffee, unwind at the end of the day, or simply take in the beautiful surroundings. Enjoy panoramic views overlooking Grassy Creek, where white swans and other waterfowl add to the peaceful, natural setting. Inside, the home features updated laminate flooring and a high-efficiency forced-air furnace installed in 2021. An attached carport and ample parking provide added convenience. Low-maintenance, welcoming and surrounded by nature, this lovely home is an ideal opportunity for those looking to enjoy a quieter pace of life in the Kawarthas.
Details
- Property type
- Detached · Residential Freehold
- Bedrooms
- 3
- Bathrooms
- 2
- Living area
- 700-1100 sq ft
- Lot
- 66 × 115.5 Feet
- Style
- Bungalow
- Heating
- Forced Air · Electric
- Cooling
- None
- Sewer / septic
- Septic
- Basement
- Full, Partially Finished
- Garage
- Carport
- Parking total
- 4
- Taxes
- $2,405 (2026)
Rooms
| Room | Level | Size | Notes |
|---|---|---|---|
| Foyer | Main | 3' 8" × 3' 8" | |
| Living Room | Main | 12' × 20' | |
| Dining Room | Main | 12' × 6' 11" | |
| Kitchen | Main | 10' 1" × 8' | |
| Sunroom | Main | 12' × 15' 9" | |
| Primary Bedroom | Main | 12' × 11' 2" | |
| Bedroom 2 | Main | 11' 11" × 11' 1" | |
| Bedroom 3 | Lower | 10' 8" × 13' 1" | |
| Lower | 15' 9" × 21' 8" | ||
| Laundry | Main | 3' 5" × 3' 5" | |
| Furnace Room | Lower | 7' 1" × 21' 8" | |
Location
Approximate location, placed by postal code. Postal code data © GeoNames (CC BY 4.0).
Payments on this home
Estimated monthly payment
$1,988
Principal and interest only, using Canadian semi-annual compounding. Taxes, insurance, and CMHC premiums (required under 20% down) are extra. For planning, not a lending commitment.
Listing courtesy of Royal Lepage Kawartha Lakes Realty Inc.. Listing data provided by the originating real estate board via PropTx Amplify Syndication.
The trademarks REALTOR®, REALTORS®, and the REALTOR® logo are controlled by The Canadian Real Estate Association (CREA) and identify real estate professionals who are members of CREA. The trademarks MLS®, Multiple Listing Service® and the associated logos are owned by CREA and identify the quality of services provided by real estate professionals who are members of CREA.
The information provided herein must only be used by consumers that have a bona fide interest in the purchase, sale or lease of real estate and may not be used for any commercial purpose or any other purpose.
Information is deemed reliable but not guaranteed accurate. Room measurements are deemed reliable but not guaranteed.