



47 photos
898 Sydenham Road, Peterborough, ON K9J 1K2
Ashburnham Ward 4 · Peterborough · K9J 1K2
$559,000
About this property
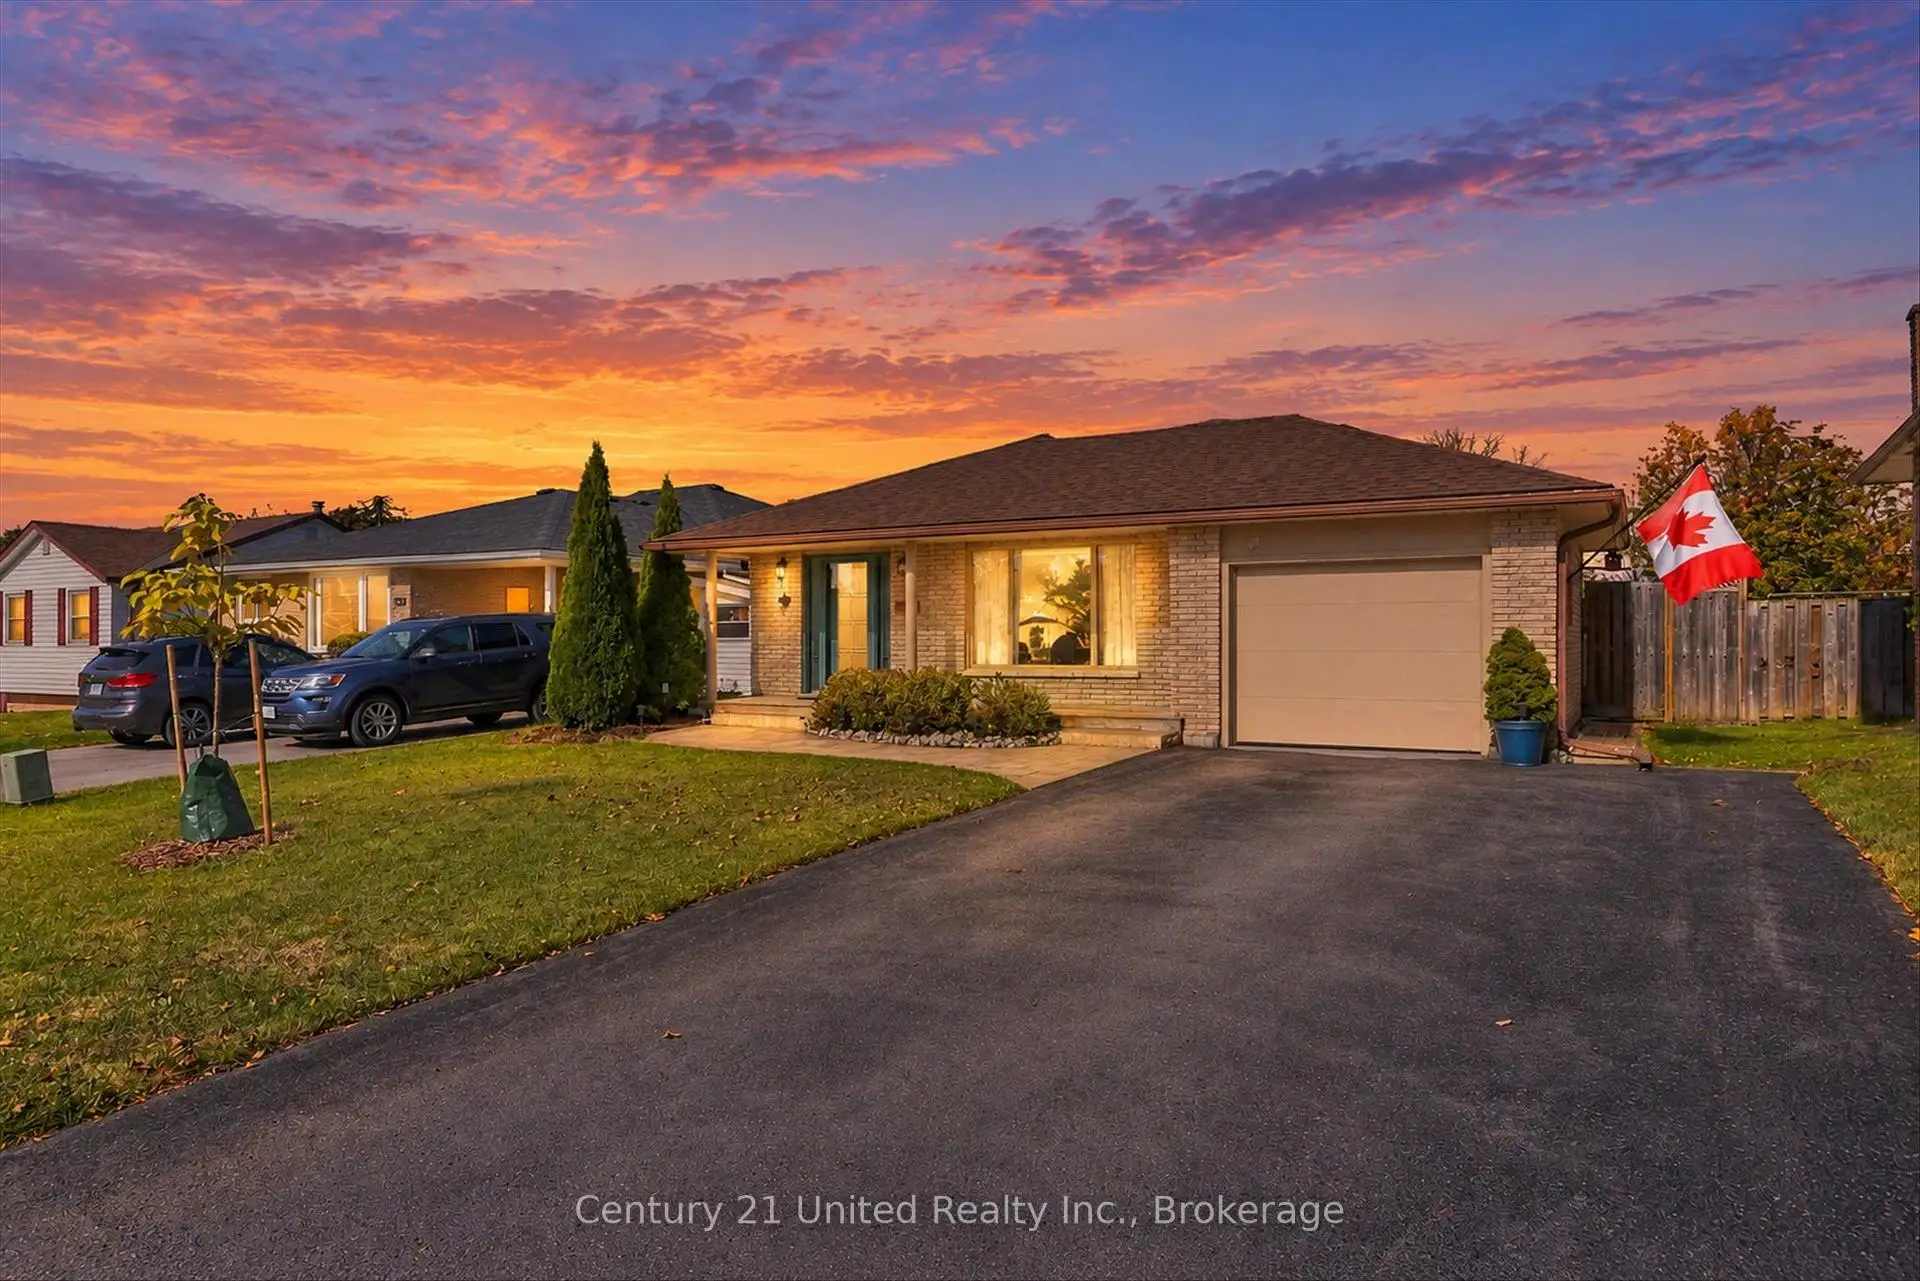
Welcome to 898 Sydenham Road, a beautifully maintained 3-bedroom back split in Peterborough's southeast end, close to Chelsea Gardens Park, schools, shopping and convenient Highway 115 access. On the outside, you'll find a double paved driveway, attached garage, mature landscaping, perennial gardens and a welcoming front walkway. The level backyard features a newer patio, offering plenty of room for outdoor entertaining or relaxing with family and friends. On the inside, the home features original hardwood flooring, 1.5 bathrooms and an exceptionally spacious kitchen with extensive cabinetry, stone countertops, tile backsplash and plenty of preparation space. The dining and living areas offer a comfortable layout with sliding doors leading to the backyard. Upstairs are 3 bedrooms and an updated bathroom with walk-in shower, while the lower level provides a cozy rec room and additional storage. Notable improvements include a newer roof, furnace, attic insulation and backyard patio. A thoughtfully cared-for home offering space, functionality and a convenient location!
Details
- Property type
- Detached · Residential Freehold
- Bedrooms
- 3
- Bathrooms
- 2
- Living area
- 700-1100 sq ft
- Lot
- 49 × 100 Feet
- Year built
- 51-99
- Style
- Backsplit 3
- Heating
- Forced Air · Gas
- Cooling
- Central Air
- Sewer / septic
- Sewer
- Basement
- Partially Finished
- Garage
- Attached
- Parking total
- 5
- Taxes
- $4,685 (2026)
Rooms
| Room | Level | Size | Notes |
|---|---|---|---|
| Kitchen | Main | 8' × 18' | |
| Living Room | Main | 14' 11" × 23' 4" | |
| Bathroom | Main | 5' × 3' 11" | |
| Primary Bedroom | Second | 14' 4" × 11' 3" | |
| Bedroom | Second | 10' 8" × 9' 5" | |
| Bedroom | Second | 10' 11" × 11' 3" | |
| Bathroom | Second | 10' 1" × 7' 1" | |
| Recreation | Basement | 11' 5" × 20' 4" | |
| Laundry | Basement | 13' 2" × 20' 8" |
Location
Approximate location, placed by postal code. Postal code data © GeoNames (CC BY 4.0).
Payments on this home
Estimated monthly payment
$2,475
Principal and interest only, using Canadian semi-annual compounding. Taxes, insurance, and CMHC premiums (required under 20% down) are extra. For planning, not a lending commitment.
Listing courtesy of Century 21 United Realty Inc.. Listing data provided by the originating real estate board via PropTx Amplify Syndication.
The trademarks REALTOR®, REALTORS®, and the REALTOR® logo are controlled by The Canadian Real Estate Association (CREA) and identify real estate professionals who are members of CREA. The trademarks MLS®, Multiple Listing Service® and the associated logos are owned by CREA and identify the quality of services provided by real estate professionals who are members of CREA.
The information provided herein must only be used by consumers that have a bona fide interest in the purchase, sale or lease of real estate and may not be used for any commercial purpose or any other purpose.
Information is deemed reliable but not guaranteed accurate. Room measurements are deemed reliable but not guaranteed.