


54 photos
8966 Highway 35, Minden Hills, ON K0M 2L1
Minden · Minden Hills · K0M 2L1
$649,000
About this property
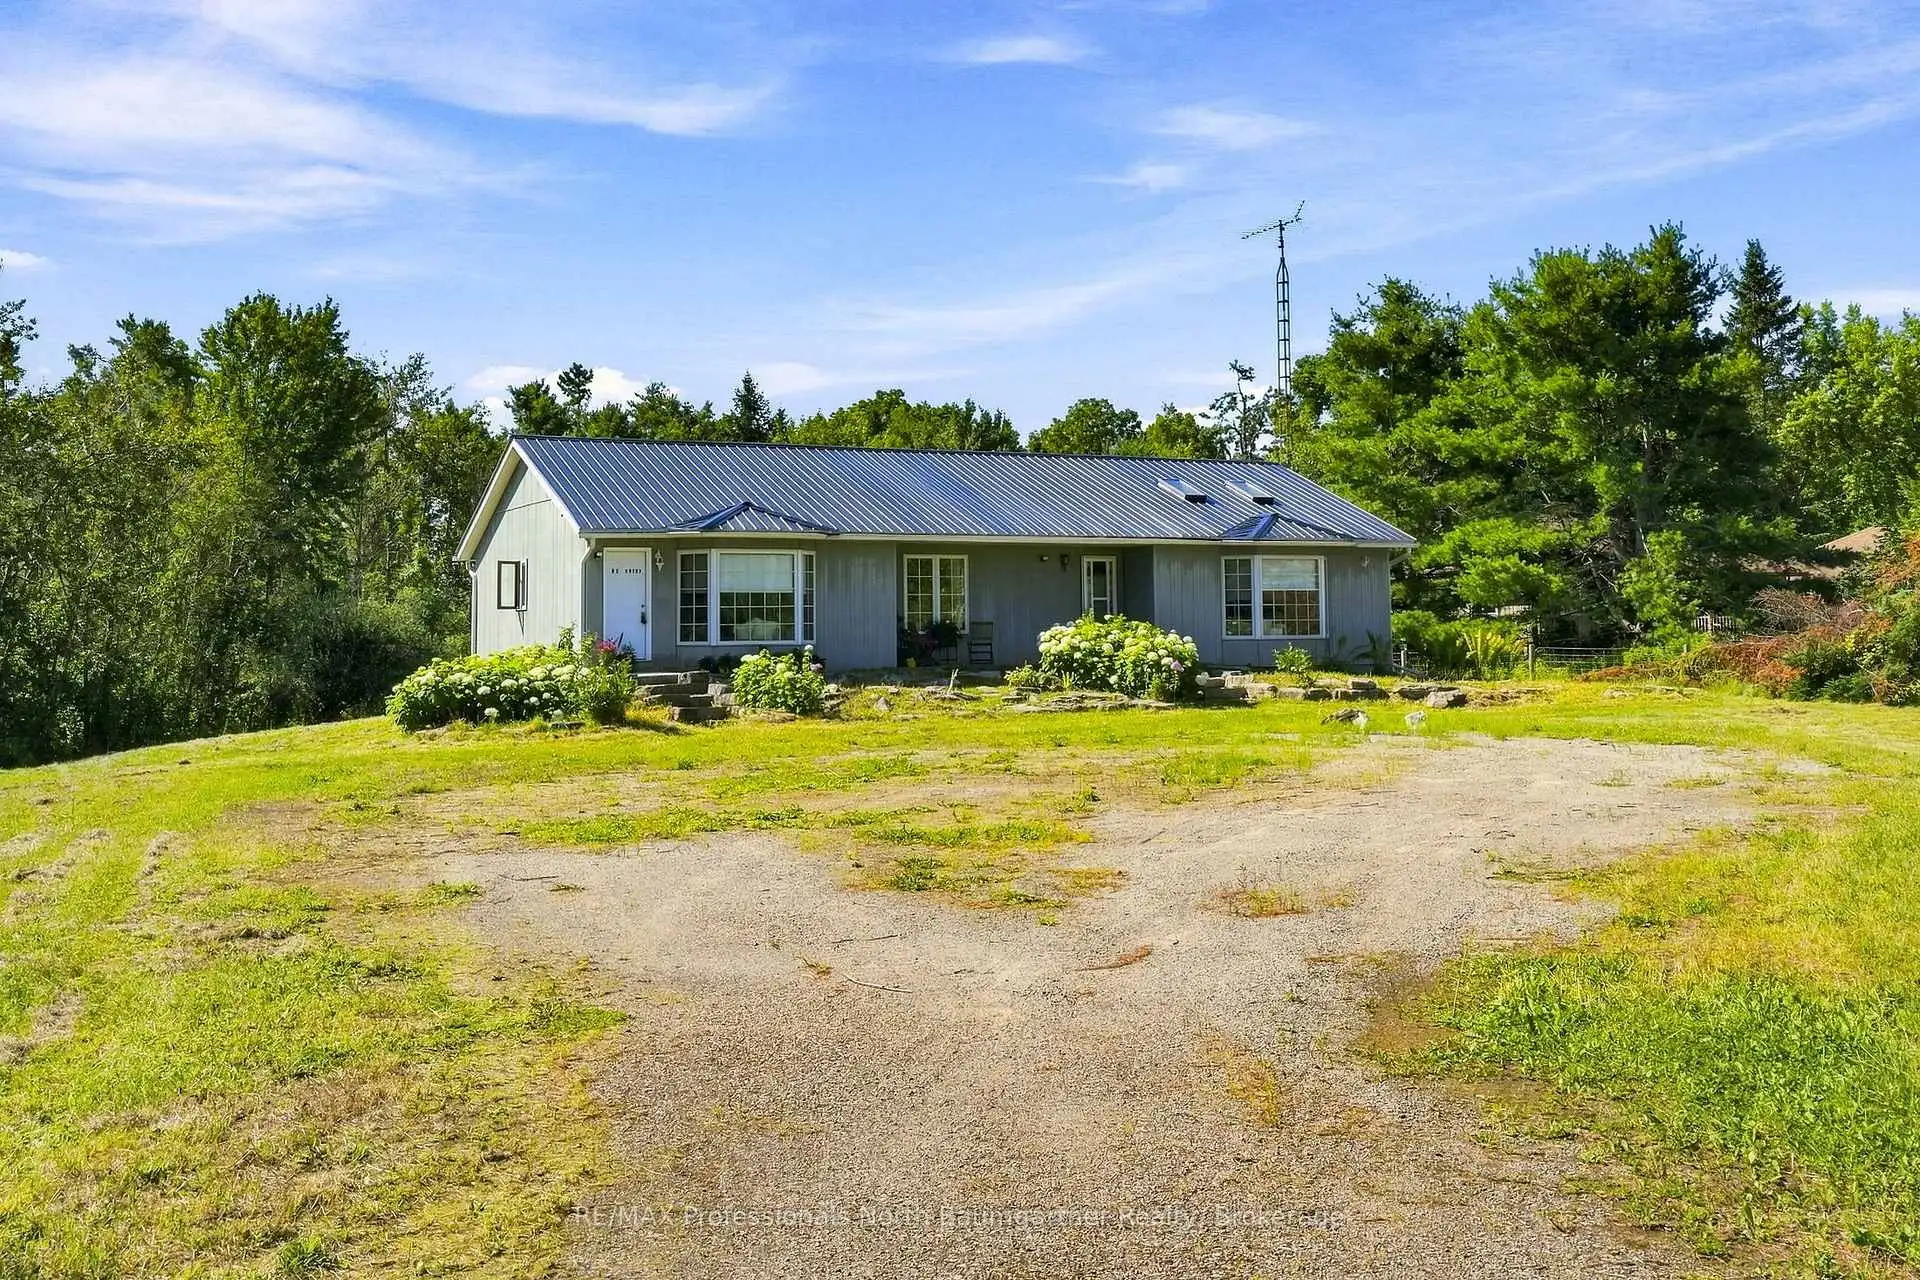
FOUR-SEASON | SUN-KISSED MAIN-FLOOR LIVING | BIG YARDS | DEEDED LAKE ACCESS. Create lasting memories at this thoughtfully designed bungalow set on 1.36 Acres. Blending comfort and cottage-country living, this spacious and bright 1630 sq ft home was designed with family living and entertaining in mind. A spacious living rm invites you in and draws you through the french doors to the kitchen. With room for a few cooks, the kitchen IS the heart of this home. A 2-tier deck off the kitchen expands the living space to the outdoors. Tucked away from the main living area, are: a family rm, 3 bedrms, 3 pc ensuite, 5 pc bath, and laundry. A bright unfinished lower level walkout offers great development potential. Surrounded by mature trees, the level south facing yard is a blank canvas for private outdoor enjoyment; with boating, swimming and fishing on Moore Lk enjoyed from Deeded Water Access off of back yard. Built for comfort, home features include: energy/cost efficient Geothermal heating/cooling, metal roof, drilled well with UV, and Rain Soft water system. Come experience this truly exceptional property offering spacious, comfortable, and private sun-kissed living spaces inside and out. This property will not disappoint!!
Details
- Property type
- Detached · Residential Freehold
- Bedrooms
- 3
- Bathrooms
- 2
- Living area
- 1500-2000 sq ft
- Lot
- 9'deeded lake access ROW at back corner
- Year built
- 31-50
- Style
- Bungalow
- Heating
- Forced Air · Ground Source
- Cooling
- Other
- Water
- Drilled Well, Iron/Mineral Filter, Sediment Filter, Water System
- Sewer / septic
- Septic
- Basement
- Development Potential, Full, Partially Finished, Walk-Out
- Garage
- None
- Parking total
- 10
- Taxes
- $3,703 (2026)
Rooms
| Room | Level | Size | Notes |
|---|---|---|---|
| Bathroom | Main | 10' 8" × 5' 11" | |
| Bathroom | Main | 10' 10" × 10' 10" | |
| Bedroom | Main | 10' 11" × 9' 8" | |
| Family Room | Main | 14' 3" × 19' | |
| Bedroom | Main | 10' 4" × 9' 11" | |
| Dining Room | Main | 14' 4" × 8' 3" | |
| Foyer | Main | 10' 8" × 4' 8" | |
| Kitchen | Main | 14' 4" × 12' 6" | |
| Living Room | Main | 14' 4" × 19' | |
| Primary Bedroom | Main | 14' 6" × 12' 10" | |
| Cold Room/Cantina | Basement | 5' 2" × 19' 5" | |
| Other | Basement | 28' 4" × 17' 9" | |
| Utility Room | Basement | 11' 1" × 5' 1" |
Location
Approximate location, placed by postal code. Postal code data © GeoNames (CC BY 4.0).
Payments on this home
Estimated monthly payment
$2,874
Principal and interest only, using Canadian semi-annual compounding. Taxes, insurance, and CMHC premiums (required under 20% down) are extra. For planning, not a lending commitment.
Listing courtesy of RE/MAX Professionals North Baumgartner Realty. Listing data provided by the originating real estate board via PropTx Amplify Syndication.
The trademarks REALTOR®, REALTORS®, and the REALTOR® logo are controlled by The Canadian Real Estate Association (CREA) and identify real estate professionals who are members of CREA. The trademarks MLS®, Multiple Listing Service® and the associated logos are owned by CREA and identify the quality of services provided by real estate professionals who are members of CREA.
The information provided herein must only be used by consumers that have a bona fide interest in the purchase, sale or lease of real estate and may not be used for any commercial purpose or any other purpose.
Information is deemed reliable but not guaranteed accurate. Room measurements are deemed reliable but not guaranteed.