


48 photos
890 Woodville Road, Kawartha Lakes, ON K0M 2T0
Mariposa · Kawartha Lakes · K0M 2T0
$1,599,900
About this property
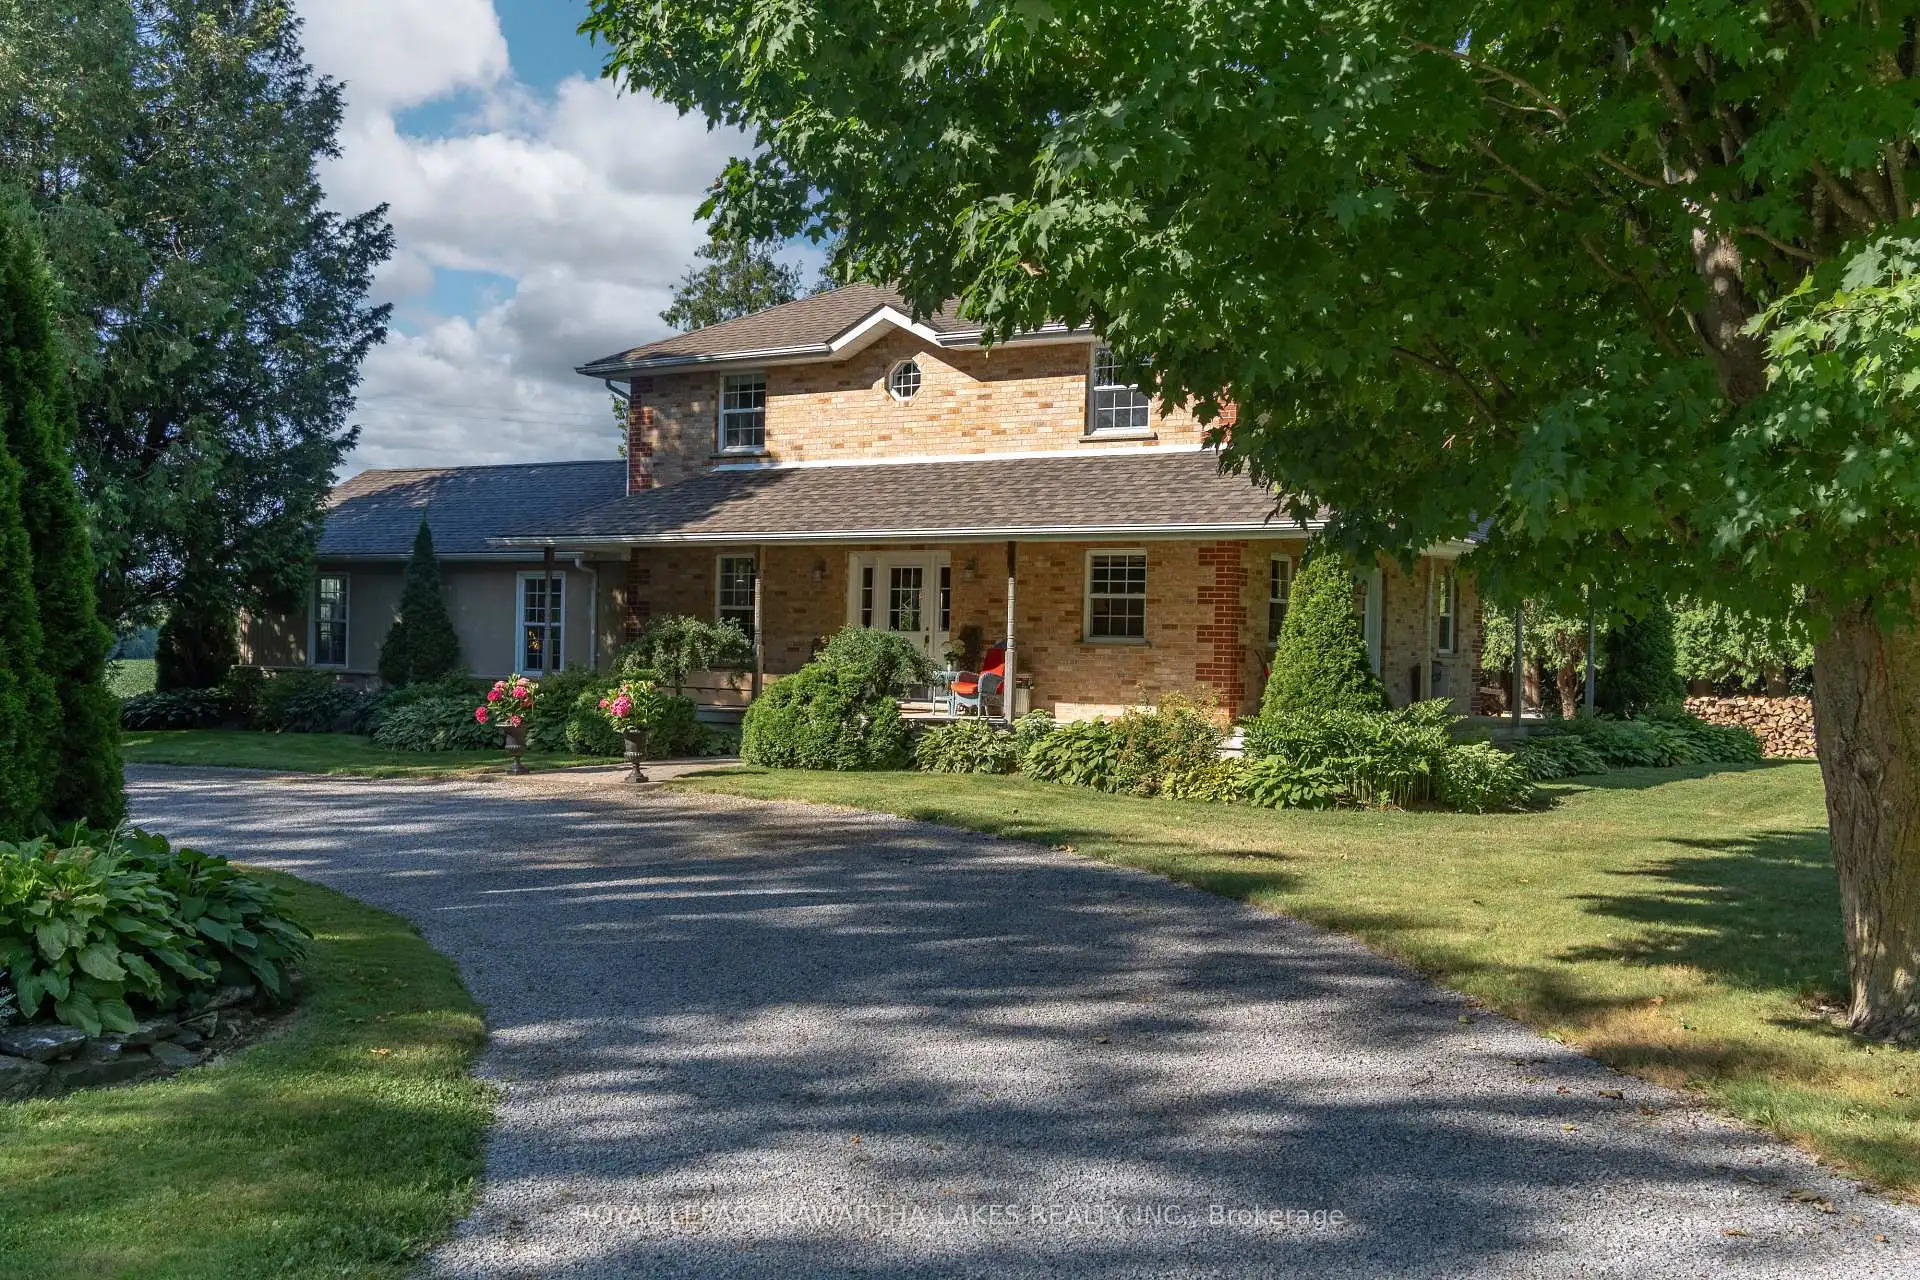
This Two-storey brick farmhouse is the Homestead retreat you have been searching for. Located on a hard top road close to the quaint village of Woodville between Lindsay & Beaverton this 93-acre farm has 50 acres of fertile, high producing Otonabee loam soil and approx 38 acres of mixed bush. Reproduction farm house (2001) features a stunning 30 X 20 Great Room, 4 spacious bedrooms, 2 full baths, and a main floor office. Other features of the home include a Wrap Around Porch, Open Concept Kitchen/ Dining Room , Two Walk outs to a Private deck, and main floor laundry. Partially finished basement with a walk-up to a Private Park Like setting with perennial gardens and sweeping farm fields . The property also includes a 29' x 70' commercial shop with a 24' x 40' portable addition, heated by both a pellet stove and a new propane furnace (2025). This high-visibility location is ideal for a family business, with the current successful operation having thrived here for many years. Solar panels provide Passive Income of approx $11,000 annually for the remainder of the contract. Just over an hour drive from the G.T.A. for an easy commute!
Details
- Property type
- Farm · Residential Freehold
- Bedrooms
- 4
- Bathrooms
- 2
- Living area
- 2500-3000 sq ft
- Lot
- 1750 × 2145 Feet
- Year built
- 16-30
- Style
- 2-Storey
- Heating
- Forced Air · Oil
- Cooling
- Central Air
- Water
- Drilled Well
- Sewer / septic
- Septic
- Basement
- Partially Finished, Walk-Up
- Parking total
- 8
- Taxes
- $6,529 (2026)
Rooms
| Room | Level | Size | Notes |
|---|---|---|---|
| Great Room | Ground | 30' 11" × 20' 7" | |
| Kitchen | Ground | 11' 5" × 12' 1" | |
| Breakfast | Ground | 10' 2" × 12' 1" | |
| Dining Room | Ground | 12' × 16' 10" | |
| Office | Ground | 9' 3" × 9' 3" | |
| Laundry | Ground | 7' × 12' 6" | |
| Bathroom | Ground | 7' 3" × 8' 6" | |
| Foyer | Ground | 9' 1" × 19' 2" | |
| Primary Bedroom | Second | 12' 1" × 17' 3" | |
| Bedroom 2 | Second | 11' 8" × 13' 11" | |
| Bedroom 3 | Second | 11' 3" × 12' 2" | |
| Bedroom 4 | Second | 8' 8" × 13' 8" | |
| Bathroom | Second | 10' 3" × 8' | |
| Recreation | Basement | 21' 5" × 31' 2" | |
| Utility Room | Basement | 9' 5" × 21' 7" | |
| Other | Basement | 9' 1" × 31' 2" |
Location
Approximate location, placed by postal code. Postal code data © GeoNames (CC BY 4.0).
Payments on this home
Estimated monthly payment
$7,084
Principal and interest only, using Canadian semi-annual compounding. Taxes, insurance, and CMHC premiums (required under 20% down) are extra. For planning, not a lending commitment.
Listing courtesy of Royal Lepage Kawartha Lakes Realty Inc.. Listing data provided by the originating real estate board via PropTx Amplify Syndication.
The trademarks REALTOR®, REALTORS®, and the REALTOR® logo are controlled by The Canadian Real Estate Association (CREA) and identify real estate professionals who are members of CREA. The trademarks MLS®, Multiple Listing Service® and the associated logos are owned by CREA and identify the quality of services provided by real estate professionals who are members of CREA.
The information provided herein must only be used by consumers that have a bona fide interest in the purchase, sale or lease of real estate and may not be used for any commercial purpose or any other purpose.
Information is deemed reliable but not guaranteed accurate. Room measurements are deemed reliable but not guaranteed.