

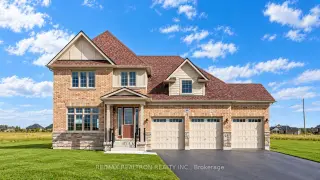


49 photos
89 Wellers Way, Quinte West, ON K0K 1L0
Murray Ward · Quinte West · K0K 1L0
$1,055,000
About this property
The advertised purchase price is based on the Purchaser being eligible for and assigning any applicable GST/HST rebate to the Vendor. Welcome to an exceptional opportunity in the sought-after Young's Cove community, ideally situated at the gateway to Prince Edward County! This beautifully designed 3-bedroom, 2.5-bathroom home by Briarwood Homes offers 1,675 sq. ft. of thoughtfully planned living space, combining modern elegance, comfort, and functionality. Featuring a rare 3-car garage, a well-appointed layout, and over $30,000 in décor upgrades, this home delivers outstanding value and style. The versatile floor plan is ideal for growing families, downsizers, or multi-generational living. Enjoy the tranquility of a picturesque community while remaining just minutes from scenic walking trails, parks, championship golf courses, renowned wineries, and the stunning beaches of Prince Edward County. Experience the perfect balance of peaceful country living and modern convenience in one of the area's most desirable communities. Don't miss this incredible opportunity to own a beautifully upgraded home in Young's Cove! Some photos have been AI-enhanced a for marketing purposes.
Details
- Property type
- Detached · Residential Freehold
- Bedrooms
- 3
- Bathrooms
- 3
- Living area
- 1500-2000 sq ft
- Lot
- 104.98 × 247.7 Feet
- Year built
- New
- Style
- 2-Storey
- Heating
- Forced Air · Gas
- Cooling
- Central Air
- Sewer / septic
- Sewer
- Basement
- Unfinished
- Garage
- Attached
- Parking total
- 6
Rooms
| Room | Level | Size | Notes |
|---|---|---|---|
| Living Room | Main | 12' 5" × 16' 7" | |
| Great Room | Main | 16' 7" × 12' 7" | |
| Kitchen | Main | 9' × 14' 7" | |
| Breakfast | Main | 9' × 16' 1" | |
| Primary Bedroom | Second | 11' × 12' 10" | |
| Bedroom 2 | Second | 10' × 9' | |
| Bedroom 3 | Second | 10' 10" × 10' 2" |
Location
Approximate location, placed by postal code. Postal code data © GeoNames (CC BY 4.0).
Payments on this home
Estimated monthly payment
$4,671
Principal and interest only, using Canadian semi-annual compounding. Taxes, insurance, and CMHC premiums (required under 20% down) are extra. For planning, not a lending commitment.
Listing courtesy of RE/MAX REALTRON REALTY INC.. Listing data provided by the originating real estate board via PropTx Amplify Syndication.
The trademarks REALTOR®, REALTORS®, and the REALTOR® logo are controlled by The Canadian Real Estate Association (CREA) and identify real estate professionals who are members of CREA. The trademarks MLS®, Multiple Listing Service® and the associated logos are owned by CREA and identify the quality of services provided by real estate professionals who are members of CREA.
The information provided herein must only be used by consumers that have a bona fide interest in the purchase, sale or lease of real estate and may not be used for any commercial purpose or any other purpose.
Information is deemed reliable but not guaranteed accurate. Room measurements are deemed reliable but not guaranteed.