


64 photos
87 Superior Road, Kawartha Lakes, ON K0M 1N0
Somerville · Kawartha Lakes · K0M 1N0
$725,000
About this property
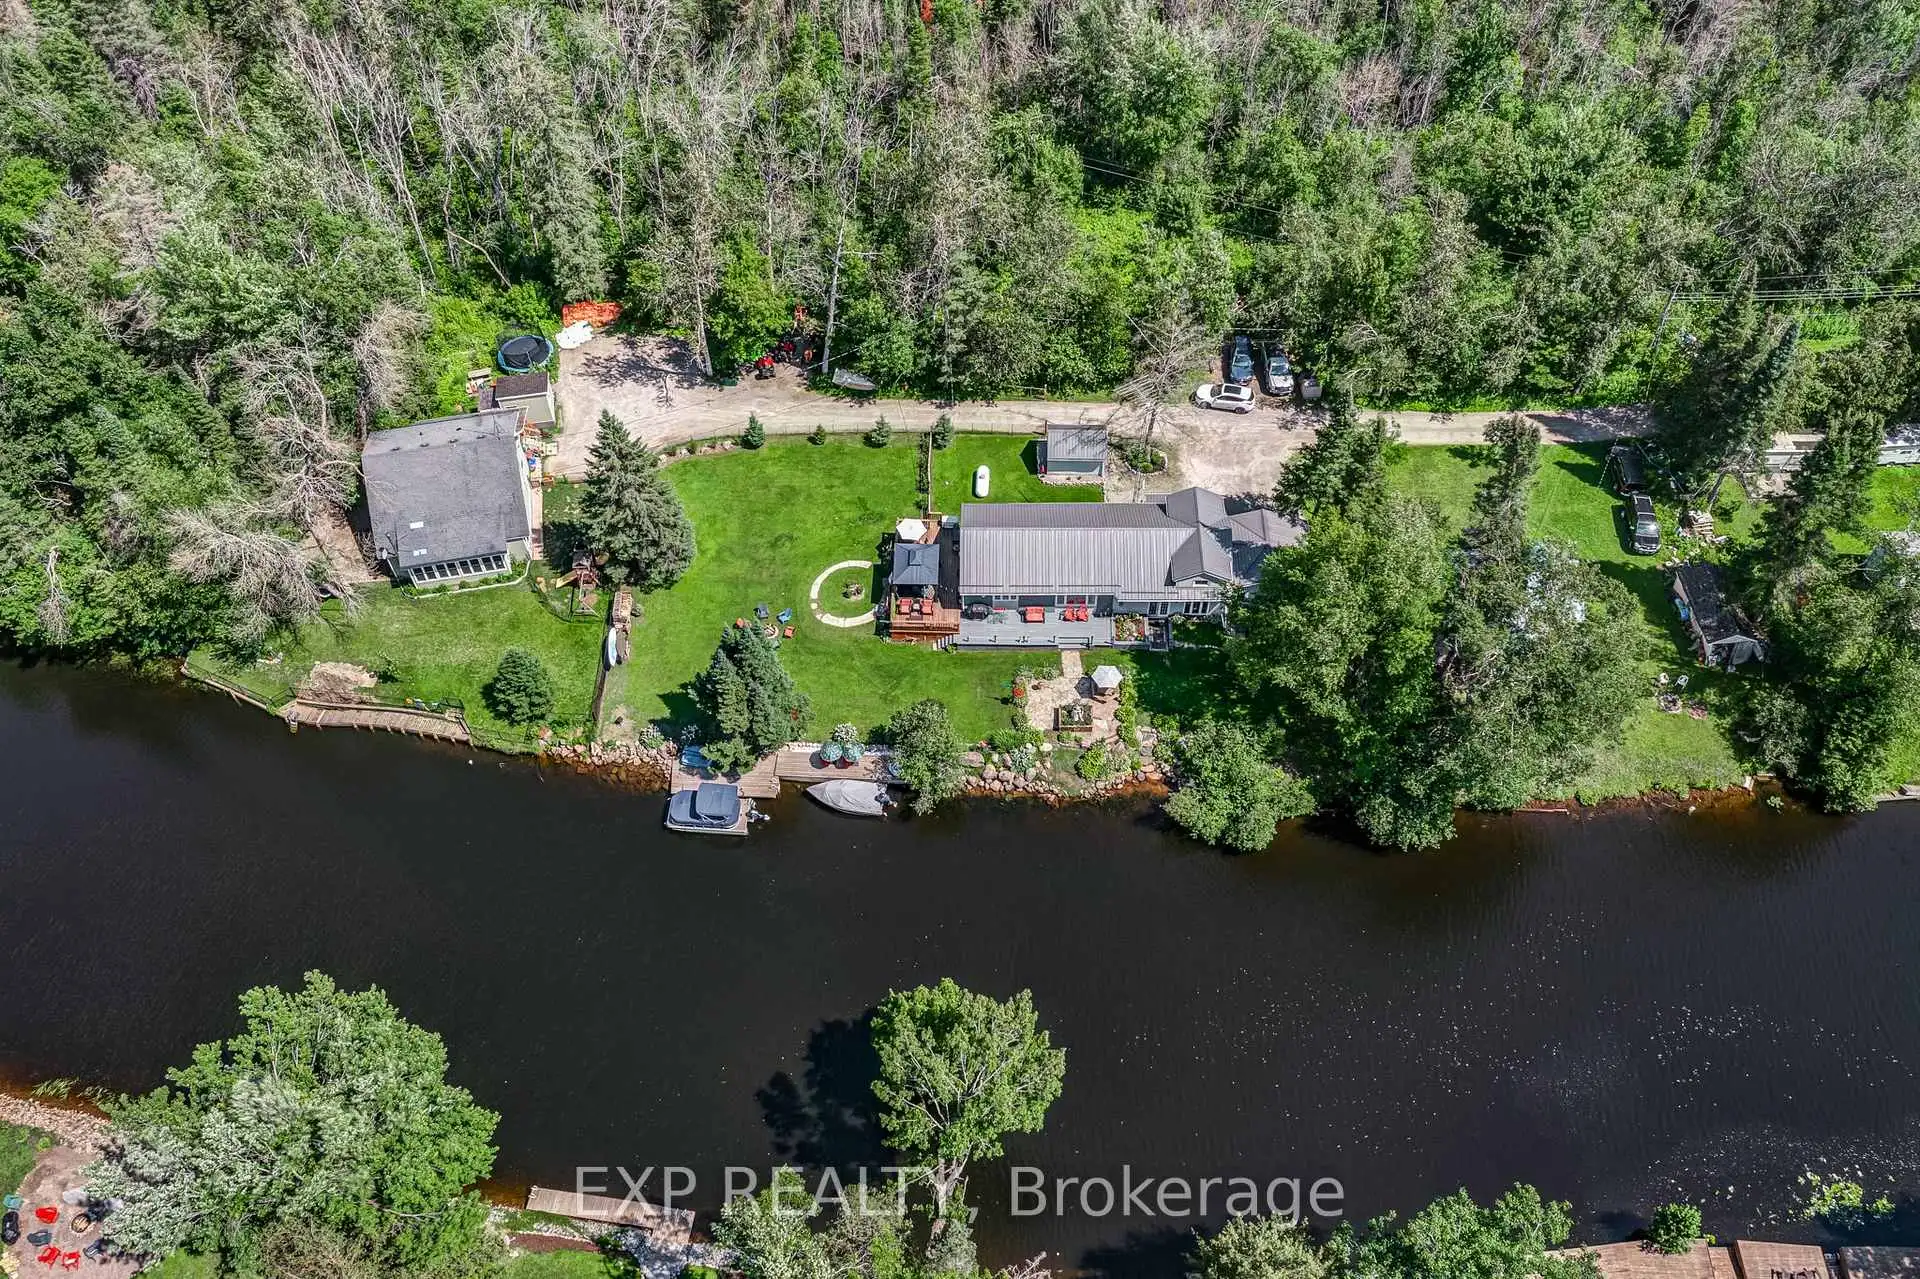
Waterfront Living on the Burnt River - Move-In Ready 4-Season Home! Discover your dream staycation with this updated 3-bedroom, 1-bathroom waterfront home. Offering direct boating access to Cameron Lake, this property is packed with upgrades and perfectly laid out for comfortable living. Property Highlights: Lower Level: Welcoming mudroom, formal dining room, 1 bedroom, and a cozy family room with a patio walk-out and stunning river views. Renovated 2026 Main Level: Open-concept living room with a 3-sided fireplace, bright kitchen with ample cabinetry and deck walk-out. Features a bedroom with a large walk-in closet, a 4-piece bath, and a utility room. Top Level: Versatile loft overlooking the family & living room, alongside a 3rd bedroom. Outdoor Oasis: Beautifully landscaped steps down to the water, a private dock, and a waterfront firepit. Premium Extras: Attached garage, Generac generator, pre-wired for a sound system, and walking distance to the local Rail Trails. Why travel when you can live the lazy river life every day? Endless features make this the perfect home or cottage getaway!
Details
- Property type
- Detached · Residential Freehold
- Bedrooms
- 3
- Bathrooms
- 1
- Living area
- 1500-2000 sq ft
- Lot
- Lot Depth varies with shoreline
- Style
- Sidesplit 3
- Heating
- Forced Air · Propane
- Cooling
- Central Air
- Water
- Lake/River
- Sewer / septic
- Holding Tank
- Basement
- Crawl Space
- Garage
- Attached
- Parking total
- 6
- Taxes
- $2,728 (2025)
Rooms
| Room | Level | Size | Notes |
|---|---|---|---|
| Family Room | Main | 20' 4" × 14' 2" | Foyer |
| Primary Bedroom | Main | 11' 6" × 8' 11" | Family Room |
| Mud Room | Lower | 6' 11" × 4' 9" | Dining Room |
| Living Room | Lower | 23' 5" × 13' 3" | Bedroom |
| Bedroom | Lower | 13' 7" × 11' 1" | Living Room |
| Kitchen | Main | 17' 10" × 14' 2" | Kitchen |
| Dining Room | Lower | 11' 5" × 9' 6" | Primary Bedroom |
| Dining Room | Main | 2.87 x 2.41 | Utility Room |
| Loft | Upper | 14' 4" × 9' 10" | Loft |
| Bedroom | Upper | 13' 4" × 11' 1" | Bedroom |
| Utility Room | Main | 8' 11" × 8' 4" |
Location
Approximate location, placed by postal code. Postal code data © GeoNames (CC BY 4.0).
Payments on this home
Estimated monthly payment
$3,210
Principal and interest only, using Canadian semi-annual compounding. Taxes, insurance, and CMHC premiums (required under 20% down) are extra. For planning, not a lending commitment.
Listing courtesy of EXP REALTY. Listing data provided by the originating real estate board via PropTx Amplify Syndication.
The trademarks REALTOR®, REALTORS®, and the REALTOR® logo are controlled by The Canadian Real Estate Association (CREA) and identify real estate professionals who are members of CREA. The trademarks MLS®, Multiple Listing Service® and the associated logos are owned by CREA and identify the quality of services provided by real estate professionals who are members of CREA.
The information provided herein must only be used by consumers that have a bona fide interest in the purchase, sale or lease of real estate and may not be used for any commercial purpose or any other purpose.
Information is deemed reliable but not guaranteed accurate. Room measurements are deemed reliable but not guaranteed.