
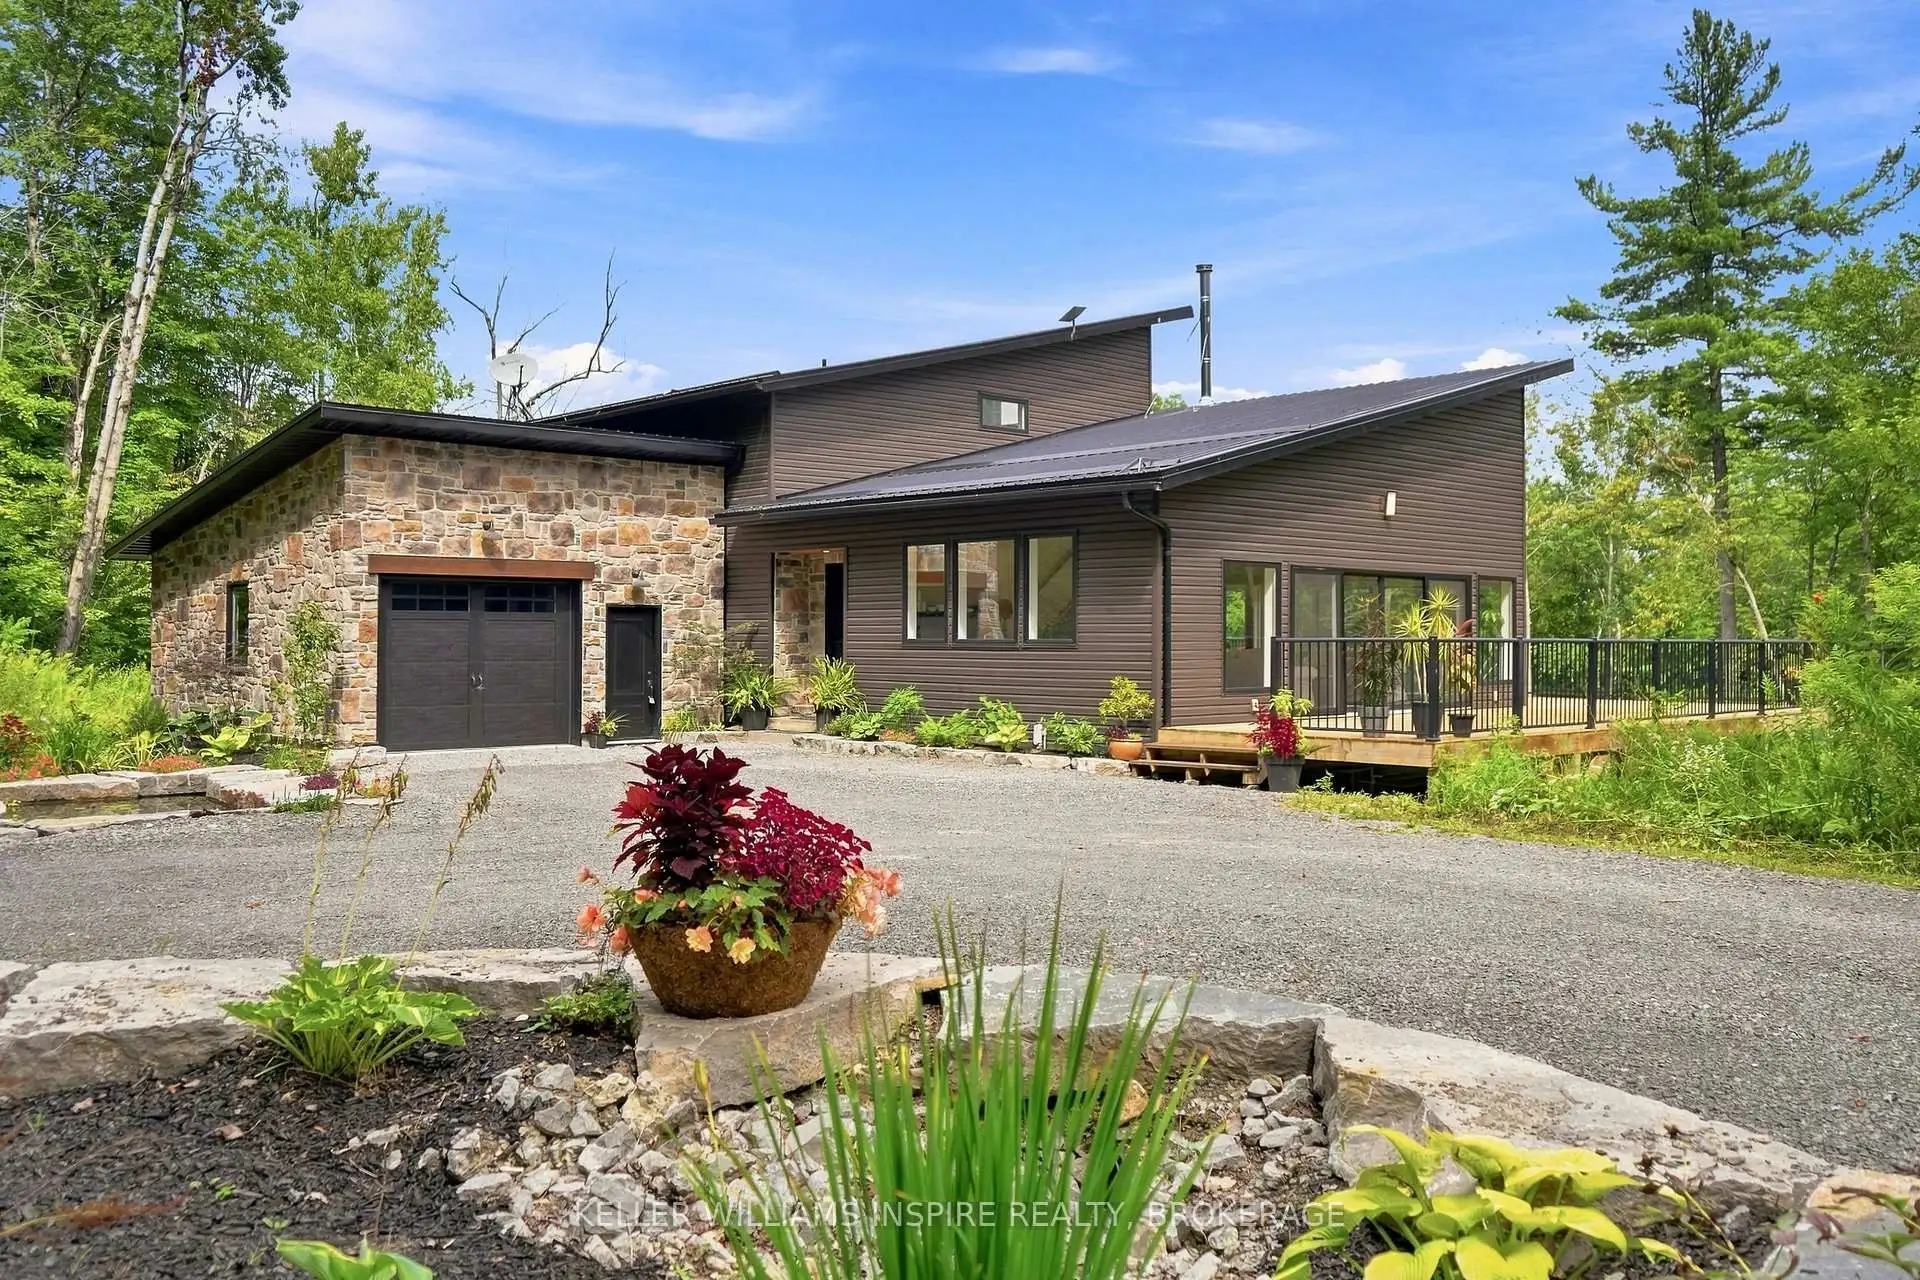


52 photos
866 Godolphin Road, Trent Hills, ON K0L 1L0
Warkworth · Trent Hills · K0L 1L0
$1,299,900
About this property
A rare opportunity to own a custom-built modern estate on 32 private acres just outside Warkworth and Campbellford. This exceptional property combines contemporary architecture, thoughtful design and extensive infrastructure with the beauty of a private rural setting. Surrounded by mature trees, open fields and perennial gardens, the property features an 18-foot-deep spring-fed pond that remains full year-round and is stocked with perch, plus a separate koi pond at the front of the home. A small stream runs along the front of the property, with a striking stone retaining wall at the front of the house. Just steps to the Trans Canada Trail.Inside, the open-concept kitchen, dining and living areas feature dramatic vaulted ceilings, floor-to-ceiling windows throughout the main level, numerous 8-foot doors and an abundance of natural light. Two bedrooms, including the primary bedroom with ensuite, are located on the main level, with two additional bedrooms and a 4-piece bathroom upstairs. The unfinished basement offers 9-foot ceilings, a 3-piece bathroom, two walkouts and a wood stove, providing excellent potential for additional living space.Outside, enjoy mature landscaping, perennial gardens, extensive stonework and a spacious new deck added in 2026. An oversized attached garage provides ample space for vehicles and equipment, while the detached two-bay workshop features tall ceilings, storage and its own 200-amp service.A 30' x 96' commercial-scale greenhouse includes industrial heaters, automated ventilation, growing tables and a separate cash shed. Additional water infrastructure includes a separate dug well and underground cisterns serving the greenhouse and outbuildings. Additional features include propane heating, central air, a 2021 roof, drilled well, Starlink, and fibre optic installation planned for the area. A truly distinctive property offering privacy, space, modern design and exceptional potential to live, work and enjoy the countryside.
Details
- Property type
- Detached · Residential Freehold
- Bedrooms
- 4
- Bathrooms
- 4
- Living area
- 2000-2500 sq ft
- Lot
- 2534.4 × 1450 Feet
- Style
- 2-Storey
- Heating
- Forced Air · Propane
- Cooling
- Central Air
- Sewer / septic
- Septic
- Basement
- Unfinished, Walk-Out
- Garage
- Detached
- Parking total
- 8
- Taxes
- $4,039 (2026)
Rooms
| Room | Level | Size | Notes |
|---|---|---|---|
| Bedroom | Main | 12' 4" × 9' 9" | |
| Recreation | Basement | 31' 7" × 140' | |
| Family Room | Basement | 14' 1" × 24' | |
| Bedroom | Second | 11' 11" × 9' 11" | |
| Bathroom | Basement | 10' 4" × 4' 11" | |
| Kitchen | Main | 17' 8" × 9' 7" | |
| Living Room | Main | 12' 3" × 19' 1" | |
| Primary Bedroom | Main | 15' 4" × 14' 3" | |
| Bathroom | Second | 4' 11" × 9' 5" | |
| Laundry | Main | 11' 2" × 9' 9" | |
| Office | Basement | 11' 10" × 14' 1" | |
| Bathroom | Main | 8' × 8' | |
| Dining Room | Main | 8' 1" × 13' 1" | |
| Bathroom | Main | 8' × 9' 10" | |
| Bedroom | Second | 12' 5" × 9' 11" |
Location
Approximate location, placed by postal code. Postal code data © GeoNames (CC BY 4.0).
Payments on this home
Estimated monthly payment
$5,756
Principal and interest only, using Canadian semi-annual compounding. Taxes, insurance, and CMHC premiums (required under 20% down) are extra. For planning, not a lending commitment.
Listing courtesy of KELLER WILLIAMS INSPIRE REALTY, BROKERAGE and Keller Williams Inspire Realty. Listing data provided by the originating real estate board via PropTx Amplify Syndication.
The trademarks REALTOR®, REALTORS®, and the REALTOR® logo are controlled by The Canadian Real Estate Association (CREA) and identify real estate professionals who are members of CREA. The trademarks MLS®, Multiple Listing Service® and the associated logos are owned by CREA and identify the quality of services provided by real estate professionals who are members of CREA.
The information provided herein must only be used by consumers that have a bona fide interest in the purchase, sale or lease of real estate and may not be used for any commercial purpose or any other purpose.
Information is deemed reliable but not guaranteed accurate. Room measurements are deemed reliable but not guaranteed.