



36 photos
865 Bertrand Terrace, Peterborough, ON K9K 2S6
Monaghan Ward 2 · Peterborough · K9K 2S6
$777,777
About this property
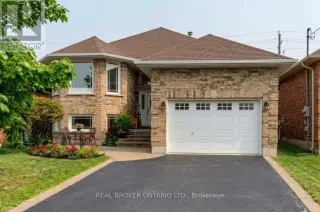
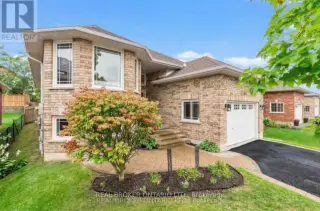
EXQUISITE WEST END BUNGALOW WITH IN-LAW SUITE! Unmatched versatility meets premium West End luxury! Located on Peterborough's highly desirable west side, 865 Bertrand Terrace is a beautifully maintained, all-brick bungalow that perfectly adapts to your family's needs. If you have been searching for a turnkey executive home that seamlessly accommodates multi-generational living, adult children, or aging parents, this property delivers on every level.This is a neighbourhood built around walkable schools, quiet tree-lined streets, and easy access to daily essentials: Fleming College and Peterborough Regional Health Centre are minutes away, along with parks, scenic trails, nearby shopping, and a quick hop onto Highway 115 for commuters. It's the kind of area where kids ride bikes to school and neighbours know each other by name.The home itself matches the lifestyle. Built in 2006 and meticulously maintained, this bungalow offers bright, open-concept living. The main floor features a spacious kitchen with abundant cabinetry, a dedicated breakfast area, and a seamless walkout from the dining room to a back deck overlooking a fully fenced yard with a built-in irrigation sprinkler system.The primary suite includes a private 3-piece ensuite. Main-floor laundry with direct garage access adds everyday convenience families appreciate.The fully finished basement sets this home apart. With a kitchenette, two additional bedrooms, a full bath, cozy gas fireplace, and an oversized rec room flooded with natural light from large windows, it's the ideal space for extended family or hosting guests.This isn't just a house-it's a West End lifestyle! Stop chasing the market; this property represents incredible value for a premium, move-in-ready home in an elite neighbourhood.
Details
- Property type
- Detached · Residential Freehold
- Bedrooms
- 4
- Bathrooms
- 4
- Living area
- 1100-1500 sq ft
- Lot
- 43.8 × 114.83 Feet
- Year built
- 16-30
- Style
- Bungalow-Raised
- Heating
- Forced Air · Gas
- Cooling
- Central Air
- Sewer / septic
- Sewer
- Basement
- Finished
- Garage
- Attached
- Parking total
- 3.5
- Taxes
- $6,990 (2026)
Rooms
| Room | Level | Size | Notes |
|---|---|---|---|
| Living Room | Main | 11' 1" × 15' 2" | |
| Kitchen | Main | 15' × 10' 4" | |
| Breakfast | Main | 12' 3" × 10' 8" | |
| Dining Room | Main | 11' 1" × 13' | |
| Primary Bedroom | Main | 14' 5" × 12' 5" | |
| Bedroom 2 | Main | 10' 10" × 10' 7" | |
| Recreation | Lower | 29' 6" × 17' 8" | |
| Bedroom 3 | Lower | 20' 2" × 10' 8" | |
| Bedroom 4 | Lower | 13' 9" × 10' 8" | |
| Utility Room | Lower | 11' 11" × 10' 7" |
Location
Approximate location, placed by postal code. Postal code data © GeoNames (CC BY 4.0).
Payments on this home
Estimated monthly payment
$3,444
Principal and interest only, using Canadian semi-annual compounding. Taxes, insurance, and CMHC premiums (required under 20% down) are extra. For planning, not a lending commitment.
Listing courtesy of REAL BROKER ONTARIO LTD.. Listing data provided by the originating real estate board via PropTx Amplify Syndication.
The trademarks REALTOR®, REALTORS®, and the REALTOR® logo are controlled by The Canadian Real Estate Association (CREA) and identify real estate professionals who are members of CREA. The trademarks MLS®, Multiple Listing Service® and the associated logos are owned by CREA and identify the quality of services provided by real estate professionals who are members of CREA.
The information provided herein must only be used by consumers that have a bona fide interest in the purchase, sale or lease of real estate and may not be used for any commercial purpose or any other purpose.
Information is deemed reliable but not guaranteed accurate. Room measurements are deemed reliable but not guaranteed.