


7 photos
86 Golden Meadows Drive, Otonabee-South Monaghan, ON K9J 6Y3
Otonabee-South Monaghan · Otonabee-South Monaghan · K9J 6Y3
$3,990 /month
About this property
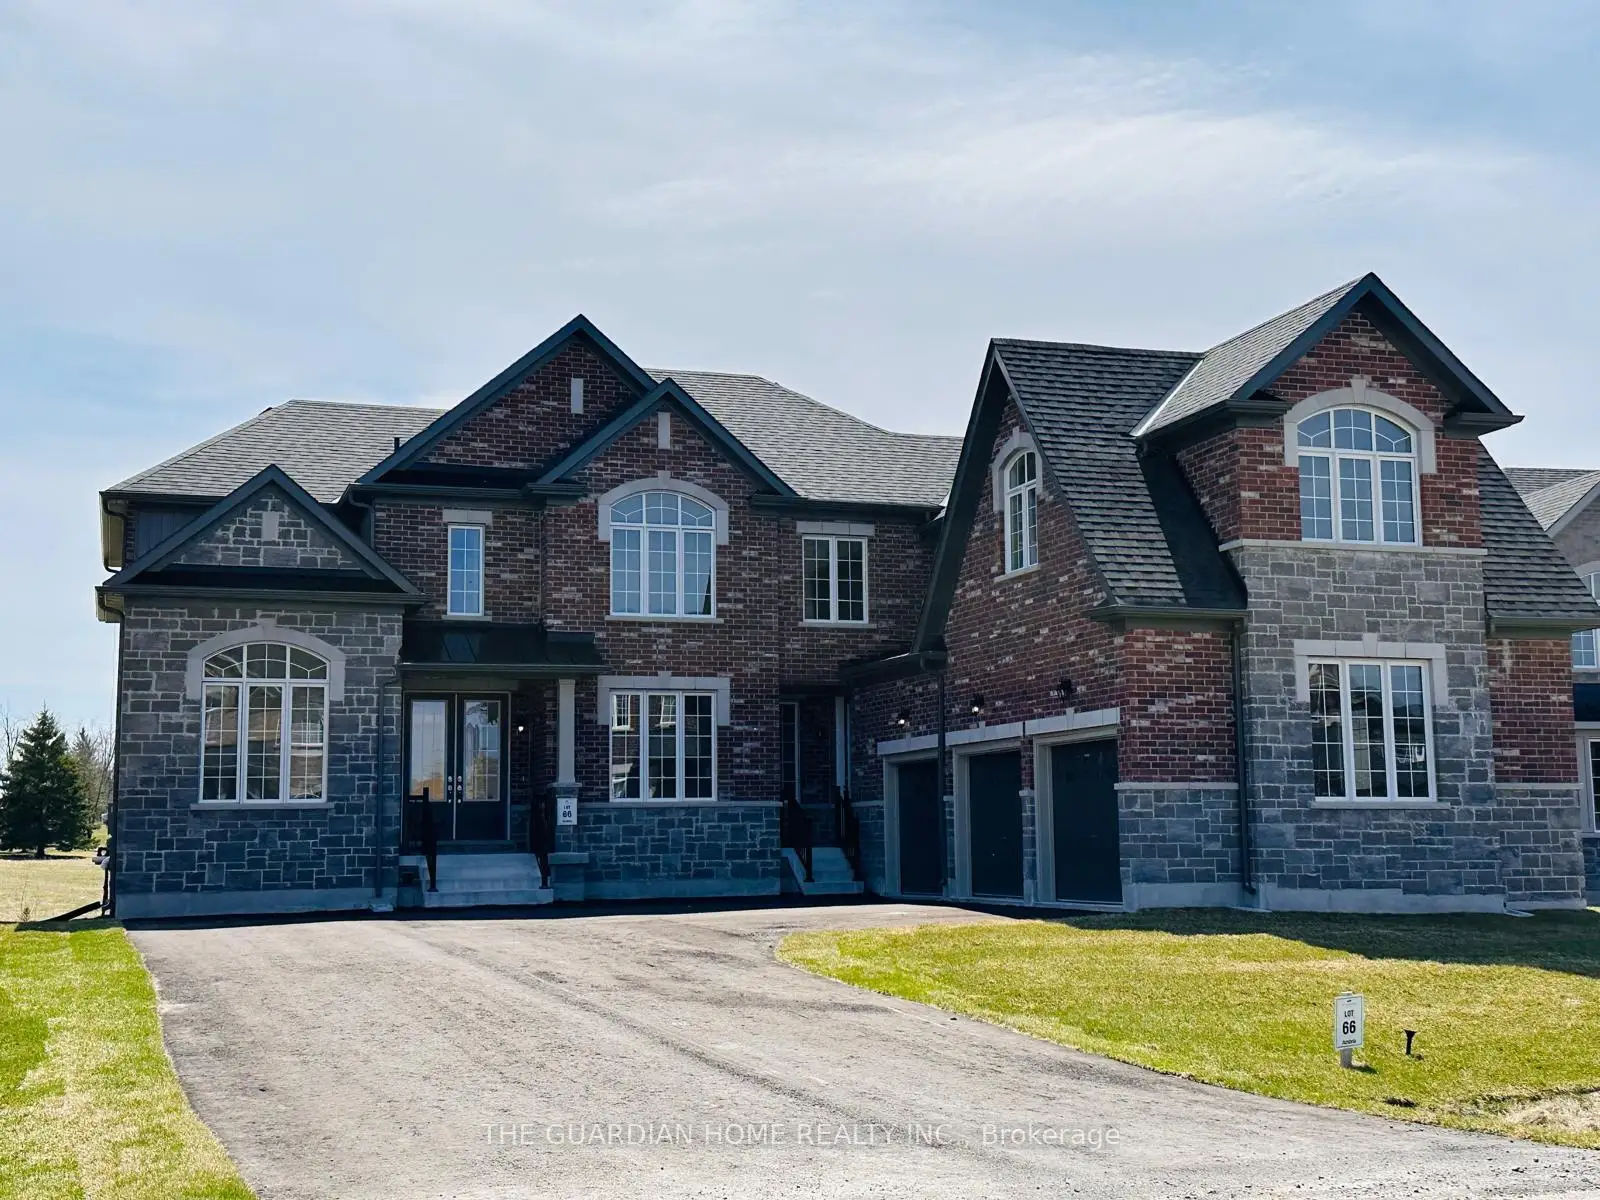
Available for lease in the prestigious Riverbend Estates: beautifully built, detached 2-storeyapprox. 3900 sq. ft. of upscale living space. This property features 4+1 bedrooms, 5bathrooms, 10-ft ceilings, a 3-car garage, and a 10-car driveway all set on a ravine lot. Open-concept main floor for modern living and entertaining, abundant natural light, a private office, a chefs kitchen and stainless steel appliances. Upstairs, enjoy four generously sized bedrooms and four well-appointed bathrooms. The home offers ample storage, including space for boats or trailers, and is located in an exclusive riverside community backing onto the peaceful Otonabee River. Residents benefit from access to a private boat launch and scenic walking trails just steps away. Only 10 minutes from downtown Peterborough and with easy access to Hwy 115, this prime location is also on a convenient school bus route.
Details
- Property type
- Detached · Residential Freehold
- Bedrooms
- 5
- Bathrooms
- 5
- Living area
- 3000-3500 sq ft
- Style
- 2-Storey
- Heating
- Forced Air · Gas
- Cooling
- Central Air
- Sewer / septic
- Sewer
- Basement
- Unfinished
- Garage
- Attached
- Parking total
- 10
Rooms
| Room | Level | Size | Notes |
|---|---|---|---|
| Dining Room | Main | 0' × 0' | |
| Kitchen | Main | 0' × 0' | |
| Breakfast | Main | 0' × 0' | |
| Family Room | Main | 0' × 0' | |
| Primary Bedroom | Second | 0' × 0' | |
| Bedroom 2 | Second | 0' × 0' | |
| Bedroom 3 | Second | 0' × 0' | |
| Bedroom 4 | Second | 0' × 0' | |
| Den | Main | 0' × 0' | |
Location
Approximate location, placed by postal code. Postal code data © GeoNames (CC BY 4.0).
Payments on this home
Estimated monthly payment
$18
Principal and interest only, using Canadian semi-annual compounding. Taxes, insurance, and CMHC premiums (required under 20% down) are extra. For planning, not a lending commitment.
Listing courtesy of THE GUARDIAN HOME REALTY INC.. Listing data provided by the originating real estate board via PropTx Amplify Syndication.
The trademarks REALTOR®, REALTORS®, and the REALTOR® logo are controlled by The Canadian Real Estate Association (CREA) and identify real estate professionals who are members of CREA. The trademarks MLS®, Multiple Listing Service® and the associated logos are owned by CREA and identify the quality of services provided by real estate professionals who are members of CREA.
The information provided herein must only be used by consumers that have a bona fide interest in the purchase, sale or lease of real estate and may not be used for any commercial purpose or any other purpose.
Information is deemed reliable but not guaranteed accurate. Room measurements are deemed reliable but not guaranteed.