


52 photos
8567 Old Hastings Road, Tudor & Cashel, ON K0K 1Y0
Tudor & Cashel · K0K 1Y0
$549,000
About this property
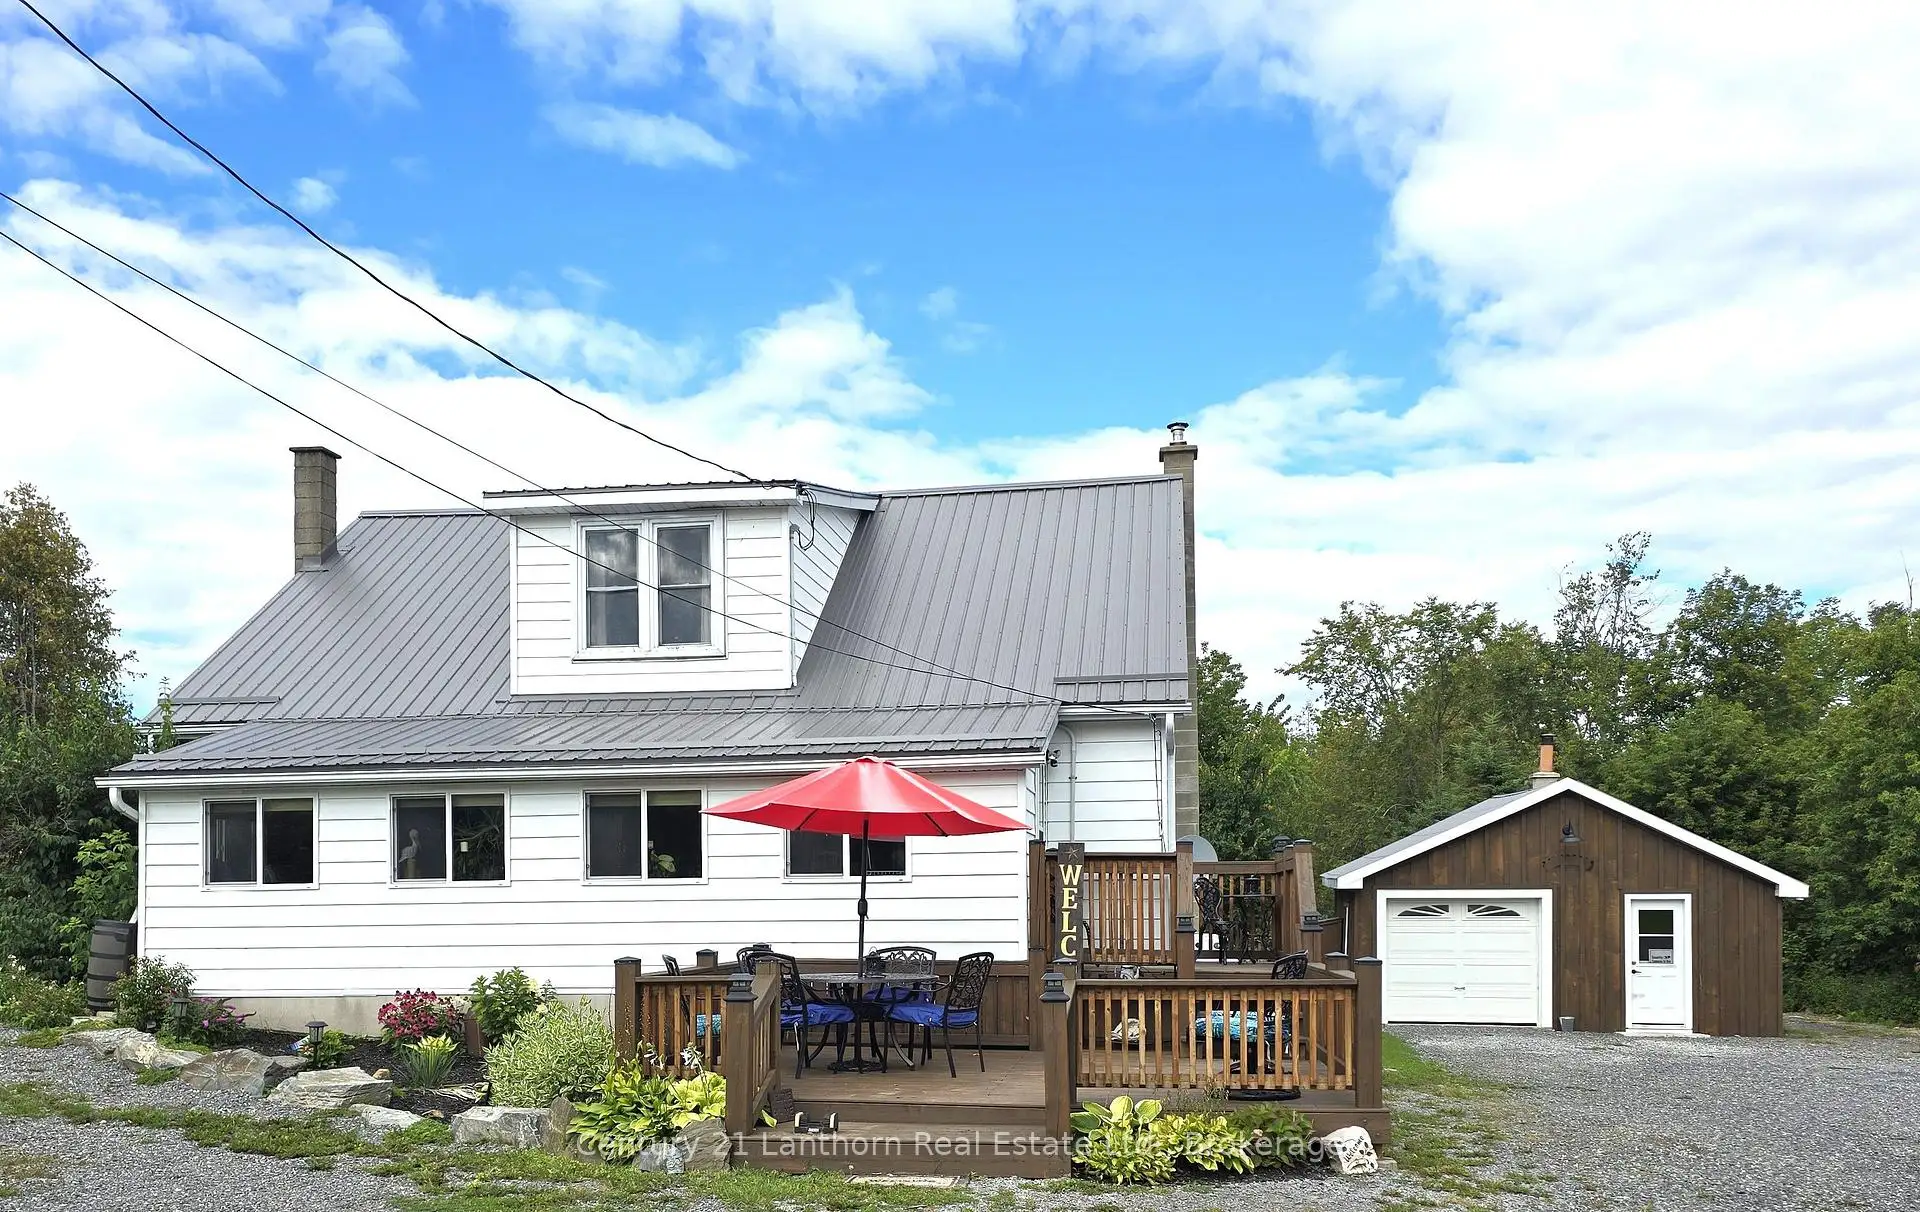
LOVELY HOME and gorgeous property along the Jordan River. Your greeted by a spacious deck that invites you to slow down and sit awhile. Entering home you are enveloped by a real wood paneled huge entry/sunroom that runs the width of the home. The living/family room with original wood floor is an inviting area to catch your favourite movie. A large kitchen with rear entry to the back deck offers a great place to entertain friends and family with ease. Just off the kitchen is a roomy butlers pantry for additional storage and work space. Down the hall is a large beautifully renovated 4 piece bathroom with main floor laundry. The main floor principle bedroom with original wood floors is next door and also has access to the sunporch. Lovely French doors lead up the wide staircase to the upper level and landing were you find 2 more spacious bedrooms and hall closet storage. Outdoors is set up everywhere for entertaining, from the front deck, fire pit area, back deck, lawn area, outbuildings for your preferred use including a 1 car garage/workshop. The hidden gem of this property is its wonderful hillside oasis that leads down to the Jordan River. Sit and relax by the flowing water. Set up with a few gardens (flower and vegetable) and mulched pathways. A wonderful area to escape to at days end and explore at your leisure. This fantastic property offers relaxation and tranquility. For additional recreation the Heritage Trail is approximately 4 minutes away. Property is just a short drive north of Madoc and Highway 7 (approximately 20 minutes to amenities in Madoc)
Details
- Property type
- Rural Residential · Residential Freehold
- Bedrooms
- 3
- Bathrooms
- 1
- Living area
- 1500-2000 sq ft
- Lot
- 228 × 199.51 Feet
- Style
- 2-Storey
- Heating
- Forced Air · Propane
- Cooling
- None
- Water
- Drilled Well
- Sewer / septic
- Septic
- Basement
- Full, Unfinished
- Garage
- Detached
- Parking total
- 7
- Taxes
- $1,893 (2026)
Rooms
| Room | Level | Size | Notes |
|---|---|---|---|
| Sunroom | Main | 26' 10" × 7' 6" | |
| Family Room | Main | 15' 4" × 13' | |
| Kitchen | Main | 14' 7" × 14' 6" | |
| Pantry | Main | 9' 8" × 9' 6" | |
| Other | Main | 13' × 6' | |
| Bathroom | Main | 15' 9" × 10' 8" | |
| Bedroom | Main | 15' 4" × 11' 5" | |
| Other | Main | 22' 3" × 3' 7" | |
| Other | Upper | 20' 6" × 6' 4" | |
| Bedroom | Upper | 15' 3" × 13' 8" | |
| Bedroom | Upper | 13' 9" × 13' 5" |
Location
Approximate location, placed by postal code. Postal code data © GeoNames (CC BY 4.0).
Payments on this home
Estimated monthly payment
$2,431
Principal and interest only, using Canadian semi-annual compounding. Taxes, insurance, and CMHC premiums (required under 20% down) are extra. For planning, not a lending commitment.
Listing courtesy of Century 21 Lanthorn Real Estate Ltd.. Listing data provided by the originating real estate board via PropTx Amplify Syndication.
The trademarks REALTOR®, REALTORS®, and the REALTOR® logo are controlled by The Canadian Real Estate Association (CREA) and identify real estate professionals who are members of CREA. The trademarks MLS®, Multiple Listing Service® and the associated logos are owned by CREA and identify the quality of services provided by real estate professionals who are members of CREA.
The information provided herein must only be used by consumers that have a bona fide interest in the purchase, sale or lease of real estate and may not be used for any commercial purpose or any other purpose.
Information is deemed reliable but not guaranteed accurate. Room measurements are deemed reliable but not guaranteed.