


12 photos
85 Wright Avenue, Belleville, ON K8P 4E7
Belleville Ward · Belleville · K8P 4E7
$325,000
About this property
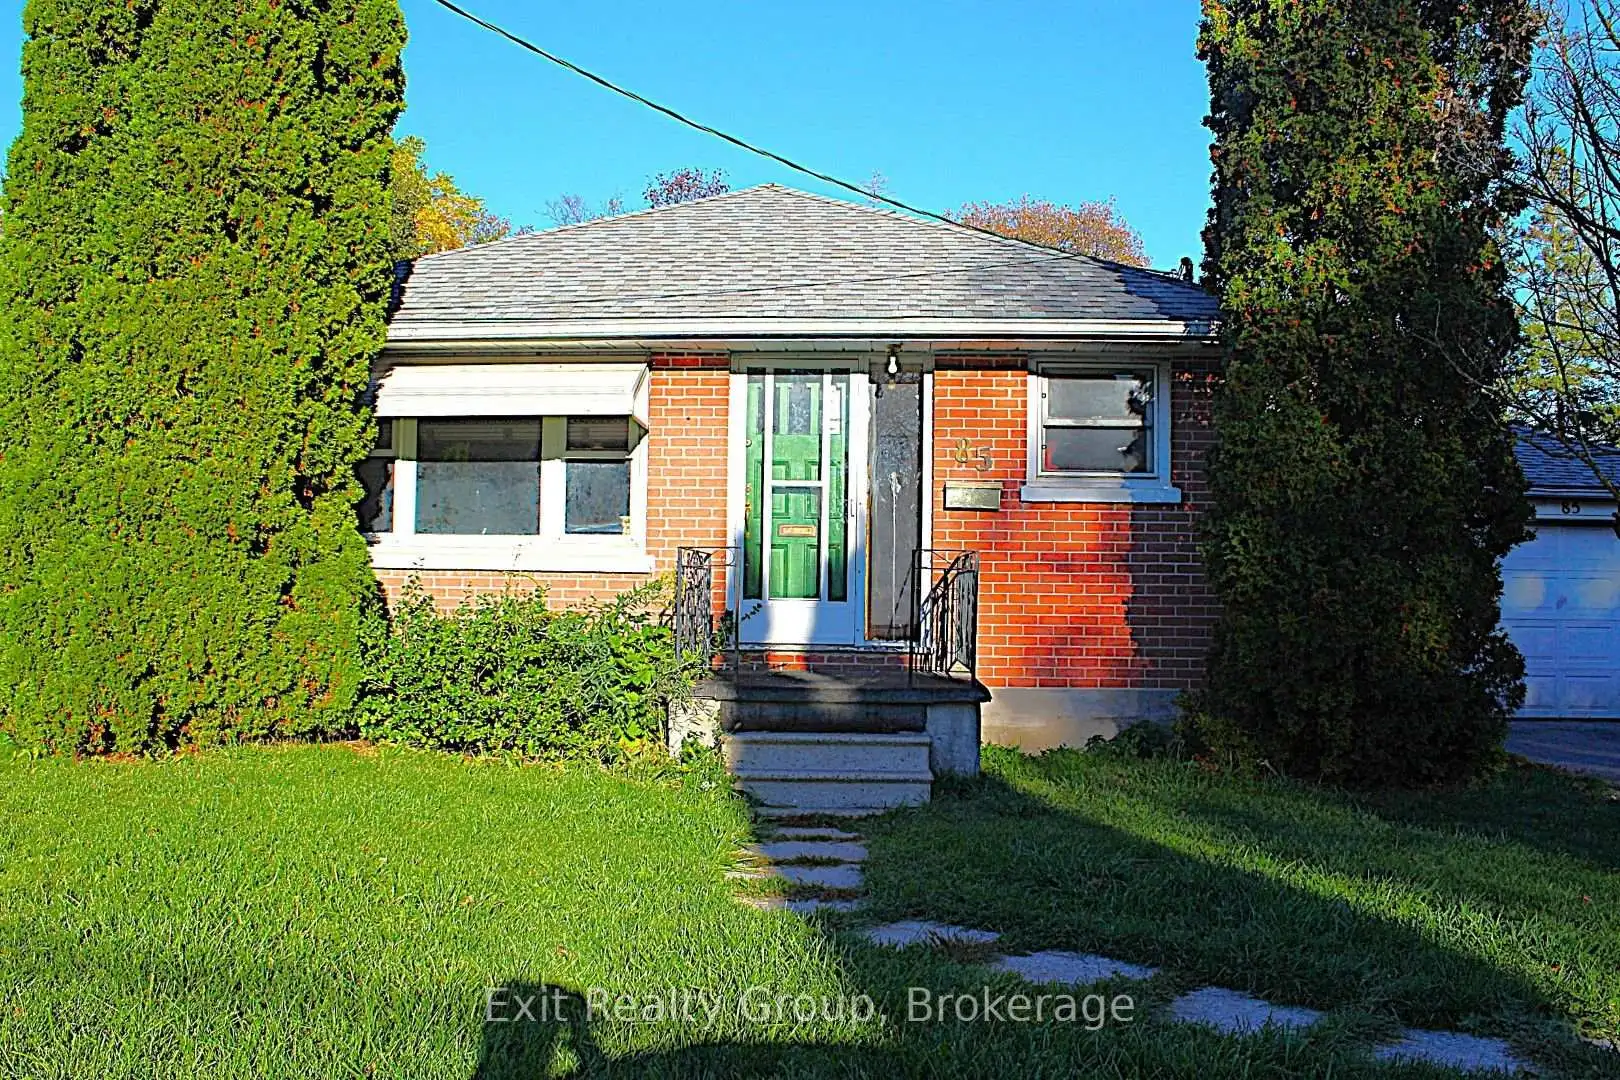
Charming brick bungalow, priced to sell and ready for your personal touch, nestled in a quiet, central Belleville neighborhood just steps from all local amenities. This solid two bedroom, one bathroom home offers incredible value, complete with a single car detached garage. Interior tile drainage work around the entire perimeter of the basement, totaling over $22,000, has already been completed, and a brand new roof has just been installed, meaning two of the biggest concerns for buyers are already handled. What's left is pure opportunity: bring your vision and cosmetic updates to transform this home into something truly your own, all while locking in instant equity and strong upside potential thanks to the below-market price. A rare chance for buyers or investors to add value fast and maximize their return in one of Belleville's most convenient, sought-after locations.
Details
- Property type
- Detached · Residential Freehold
- Bedrooms
- 2
- Bathrooms
- 1
- Living area
- 700-1100 sq ft
- Lot
- 144.62 ft x 68.69ft x 145.29ft x 69.39ft
- Style
- Bungalow
- Heating
- Forced Air · Gas
- Cooling
- Central Air
- Sewer / septic
- Sewer
- Basement
- Partially Finished
- Garage
- Detached
- Parking total
- 5
- Taxes
- $3,275 (2025)
Rooms
| Room | Level | Size | Notes |
|---|---|---|---|
| Foyer | Ground | 5' 3" × 5' | |
| Dining Room | Ground | 11' 9" × 8' 9" | |
| Living Room | Ground | 16' 9" × 11' 9" | |
| Kitchen | Ground | 16' 6" × 13' 6" | |
| Bathroom | Ground | 8' 3" × 6' | |
| Primary Bedroom | Ground | 13' 6" × 11' 9" | |
| Bedroom 2 | Ground | 11' 9" × 10' |
Location
Approximate location, placed by postal code. Postal code data © GeoNames (CC BY 4.0).
Payments on this home
Estimated monthly payment
$1,439
Principal and interest only, using Canadian semi-annual compounding. Taxes, insurance, and CMHC premiums (required under 20% down) are extra. For planning, not a lending commitment.
Listing courtesy of Exit Realty Group. Listing data provided by the originating real estate board via PropTx Amplify Syndication.
The trademarks REALTOR®, REALTORS®, and the REALTOR® logo are controlled by The Canadian Real Estate Association (CREA) and identify real estate professionals who are members of CREA. The trademarks MLS®, Multiple Listing Service® and the associated logos are owned by CREA and identify the quality of services provided by real estate professionals who are members of CREA.
The information provided herein must only be used by consumers that have a bona fide interest in the purchase, sale or lease of real estate and may not be used for any commercial purpose or any other purpose.
Information is deemed reliable but not guaranteed accurate. Room measurements are deemed reliable but not guaranteed.