
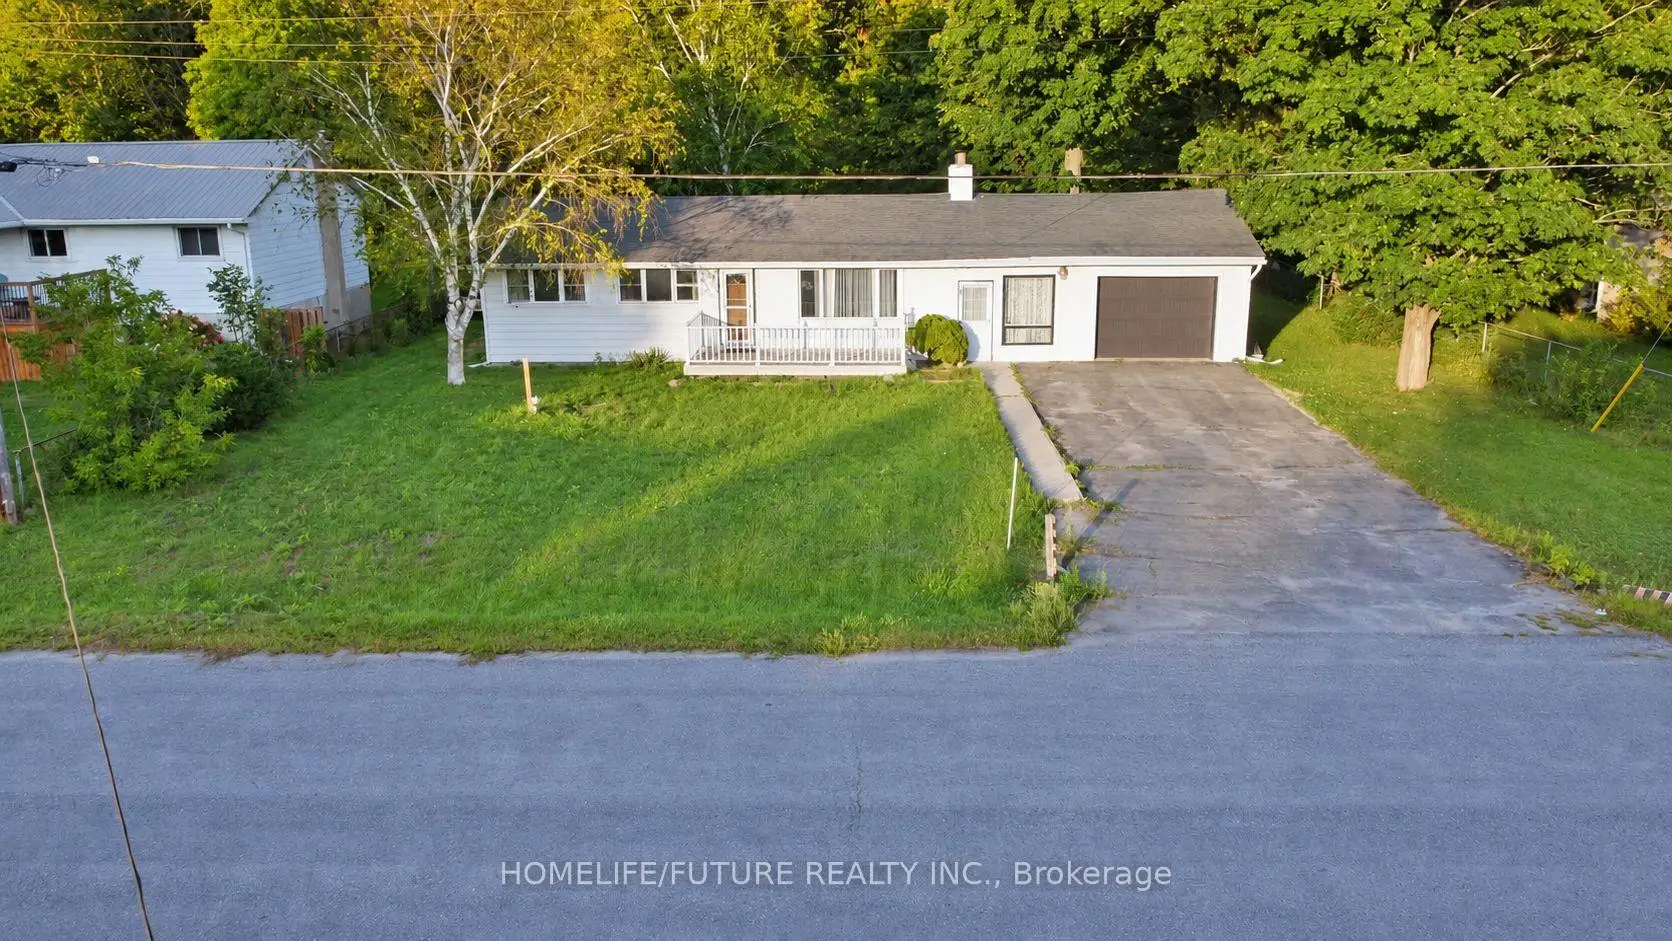


19 photos
85 Peterson Street, Quinte West, ON K8V 5P8
Sidney Ward · Quinte West · K8V 5P8
$399,000
About this property
Welcome to this charming 3-bedroom bungalow, offering the perfect blend of country-style tranquility and town convenience. Enjoy ample outdoor space for gardening, hobbies, or entertaining in the serene backyard. Inside, the bright living room features beautiful hardwood floors, while the open-concept kitchen and dining area overlook the peaceful backyard. A walkout from the dining area leads to the deck-an ideal spot to relax, entertain, or enjoy your morning coffee. Updates include a septic system installed in 2023 and R-60 attic insulation, helping improve energy efficiency and year-round comfort. Conveniently located just minutes from schools, the Trent River, and local amenities, this property combines rural charm with everyday convenience.
Details
- Property type
- Detached · Residential Freehold
- Bedrooms
- 3
- Bathrooms
- 1
- Living area
- 1100-1500 sq ft
- Lot
- 100 × 150 Feet
- Style
- Bungalow
- Heating
- Forced Air · Gas
- Cooling
- Central Air
- Sewer / septic
- Septic
- Basement
- None
- Garage
- Attached
- Parking total
- 9
- Taxes
- $2,173 (2026)
Rooms
| Room | Level | Size | Notes |
|---|---|---|---|
| Living Room | Main | 19' 9" × 11' 7" | |
| Kitchen | Main | 9' 7" × 12' | |
| Primary Bedroom | Main | 11' 6" × 10' 7" | |
| Bedroom 2 | Main | 9' 4" × 8' 10" | |
| Bedroom 3 | Main | 10' × 8' 2" | |
| Mud Room | Main | 12' 3" × 10' 4" |
Location
Approximate location, placed by postal code. Postal code data © GeoNames (CC BY 4.0).
Payments on this home
Estimated monthly payment
$1,767
Principal and interest only, using Canadian semi-annual compounding. Taxes, insurance, and CMHC premiums (required under 20% down) are extra. For planning, not a lending commitment.
Listing courtesy of HOMELIFE/FUTURE REALTY INC.. Listing data provided by the originating real estate board via PropTx Amplify Syndication.
The trademarks REALTOR®, REALTORS®, and the REALTOR® logo are controlled by The Canadian Real Estate Association (CREA) and identify real estate professionals who are members of CREA. The trademarks MLS®, Multiple Listing Service® and the associated logos are owned by CREA and identify the quality of services provided by real estate professionals who are members of CREA.
The information provided herein must only be used by consumers that have a bona fide interest in the purchase, sale or lease of real estate and may not be used for any commercial purpose or any other purpose.
Information is deemed reliable but not guaranteed accurate. Room measurements are deemed reliable but not guaranteed.