



79 photos
8477 Shearer Point Road, Alnwick/Haldimand, ON K0K 2X0
Rural Alnwick/Haldimand · Alnwick/Haldimand · K0K 2X0
$1,150,000
About this property
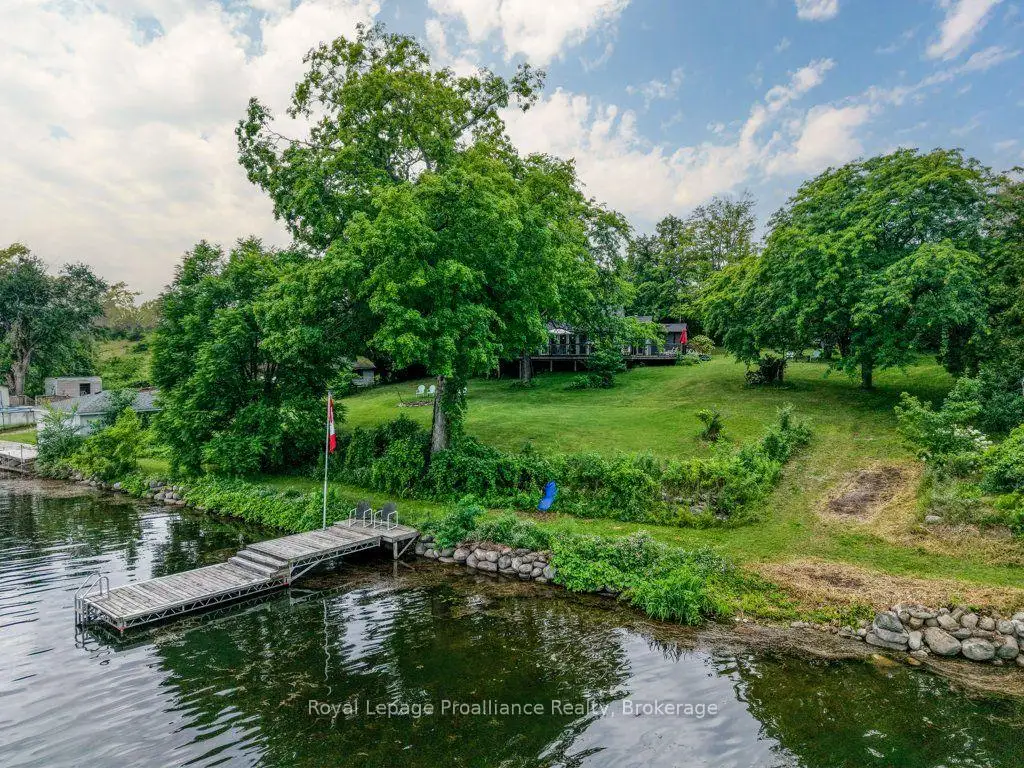
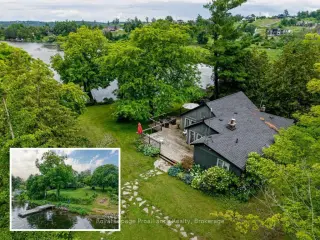
Imagine waking up to sweeping panoramas of Rice Lake, a place renowned not just for its beauty, but also as Ontario's most productive fishery, teeming with bass, walleye, and muskie. This remarkable waterfront property, nestled on a large lot is spacious living with a connection to nature and fascinating local history. Step through the doors and be immediately greeted by breathtaking, direct water views from multiple vantage points. The exterior is an entertainer's dream, with tons of decking and flexible entertaining spaces perfect for large family gatherings. Inside, the heart of the home is a stunning, bright kitchen with sleek quartz countertops, charming mint green cabinets, and a massive central island perfect for food prep and casual dining. This four-bedroom, two-bath retreat provides ample space for family and guests to relax. Don't miss this opportunity to own a piece of Rice Lake paradise! This property offers the perfect combination of scale, views, amenities, and connection to a fascinating local environment and history.
Details
- Property type
- Detached · Residential Freehold
- Bedrooms
- 4
- Bathrooms
- 2
- Living area
- 1100-1500 sq ft
- Lot
- 160 × 196 Feet
- Year built
- 51-99
- Style
- Bungalow
- Heating
- Other · Wood
- Cooling
- None
- Water
- Drilled Well
- Sewer / septic
- Septic
- Basement
- Crawl Space
- Garage
- Detached
- Parking total
- 3
- Taxes
- $5,502 (2025)
Rooms
| Room | Level | Size | Notes |
|---|---|---|---|
| Bathroom | Main | Bathroom | |
| Kitchen | Main | 14' 3" × 11' 5" | |
| Bathroom | Main | Bathroom | |
| Dining Room | Main | 9' 10" × 13' 6" | |
| Bedroom | Main | 10' × 11' | Bedroom |
| Living Room | Main | 18' 9" × 20' 6" | |
| Bedroom | Main | 10' × 11' | Bedroom |
| Primary Bedroom | Main | 12' 1" × 13' 5" | |
| Bedroom | Main | 11' × 10' | Bedroom |
| Bathroom | Main | 8' 10" × 3' 9" | |
| Primary Bedroom | Main | 12' × 12' | Primary Bedroom |
| Bedroom 2 | Main | 9' 10" × 11' 7" | |
| Kitchen | Main | 14' × 14' | Kitchen |
| Bedroom 3 | Main | 11' 9" × 10' 2" | |
| Living Room | Main | 20' × 14' | Living Room |
| Bedroom 4 | Main | 11' 10" × 10' 2" | |
| Bathroom | Main | 15' 10" × 8' 8" |
Location
Approximate location, placed by postal code. Postal code data © GeoNames (CC BY 4.0).
Payments on this home
Estimated monthly payment
$5,092
Principal and interest only, using Canadian semi-annual compounding. Taxes, insurance, and CMHC premiums (required under 20% down) are extra. For planning, not a lending commitment.
Listing courtesy of Royal LePage ProAlliance Realty. Listing data provided by the originating real estate board via PropTx Amplify Syndication.
The trademarks REALTOR®, REALTORS®, and the REALTOR® logo are controlled by The Canadian Real Estate Association (CREA) and identify real estate professionals who are members of CREA. The trademarks MLS®, Multiple Listing Service® and the associated logos are owned by CREA and identify the quality of services provided by real estate professionals who are members of CREA.
The information provided herein must only be used by consumers that have a bona fide interest in the purchase, sale or lease of real estate and may not be used for any commercial purpose or any other purpose.
Information is deemed reliable but not guaranteed accurate. Room measurements are deemed reliable but not guaranteed.