


5 photos
844 Bur Oak Avenue, Cobourg, ON K9A 4M1
Cobourg · Cobourg · K9A 4M1
$670,345
About this property
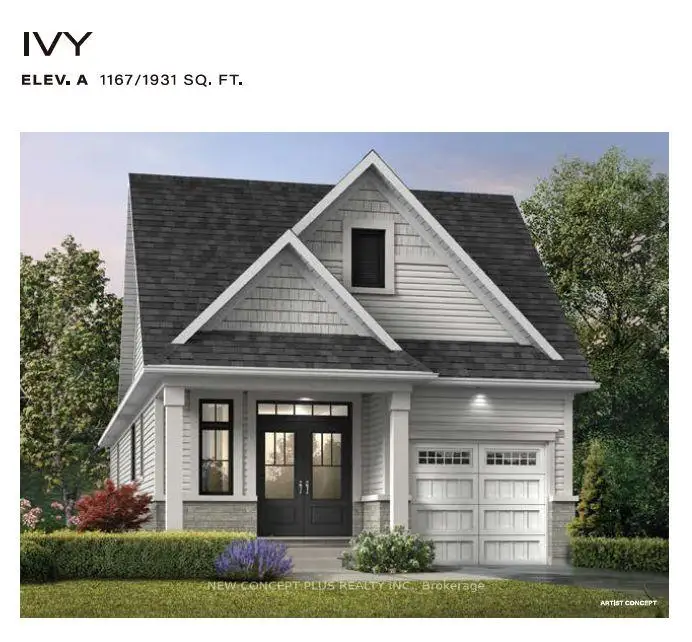
TO BE BUILT by award-winning Tribute Communities - Detached 30' Ivy bungalow in Cobourg Trails phase 2. Take advantage of the enhanced HST Rebate now and move in summer 2028. The 1167 sqft Ivy has double front door entry from the covered porch into a wide foyer with WIC. Open concept living/dining and L-shaped kitchen with island. 6' patio sliders to backyard from living room. The primary bedroom has a WIC and 3 pc. ensuite with large glass shower. The 2nd bedroom can be used for guests, a home office or craft room. Add the optional finished basement with 3rd bedroom with WIC, 4 piece bath, and large recreation room, from only $46,000! Purchaser has the opportunity to select the exterior colour package (subject to availability), as well as all interior finishes from builder samples. Standard features include 9' smooth ceiling with taller interior doors, otb oak staircase stained to match selected laminate flooring, solid surface counters in kitchen and washrooms, and more. $10,000 in free upgrades is also included.*This new home qualifies for the new Enhanced HST Rebate which has been included in the purchase price. Purchaser must be eligible for the rebate and eligible to assign it to the Vendor, as determined by the applicable governmental authorities, or must otherwise pay the full HST on closing and independently apply for the rebate after closing*Ask Listing Agent about other pre-construction homes and builder inventory.
Details
- Property type
- Detached · Residential Freehold
- Bedrooms
- 2
- Bathrooms
- 2
- Living area
- 1100-1500 sq ft
- Lot
- 30 × 106 Feet
- Year built
- New
- Style
- Bungalow
- Heating
- Forced Air · Gas
- Cooling
- None
- Sewer / septic
- Sewer
- Basement
- Full, Unfinished
- Garage
- Attached
- Parking total
- 3
Rooms
| Room | Level | Size | Notes |
|---|---|---|---|
| Kitchen | Main | 11' 1" × 12' 3" | |
| Living Room | Main | 19' × 12' 3" | |
| Primary Bedroom | Main | 13' × 10' | |
| Bedroom 2 | Main | 8' 10" × 8' 7" |
Payments on this home
Estimated monthly payment
$2,968
Principal and interest only, using Canadian semi-annual compounding. Taxes, insurance, and CMHC premiums (required under 20% down) are extra. For planning, not a lending commitment.
Listing courtesy of NEW CONCEPT PLUS REALTY INC.. Listing data provided by the originating real estate board via PropTx Amplify Syndication.
The trademarks REALTOR®, REALTORS®, and the REALTOR® logo are controlled by The Canadian Real Estate Association (CREA) and identify real estate professionals who are members of CREA. The trademarks MLS®, Multiple Listing Service® and the associated logos are owned by CREA and identify the quality of services provided by real estate professionals who are members of CREA.
The information provided herein must only be used by consumers that have a bona fide interest in the purchase, sale or lease of real estate and may not be used for any commercial purpose or any other purpose.
Information is deemed reliable but not guaranteed accurate. Room measurements are deemed reliable but not guaranteed.