




54 photos
837 Sherburne Street, Peterborough, ON K9J 3B7
Otonabee Ward 1 · Peterborough · K9J 3B7
$524,900
About this property
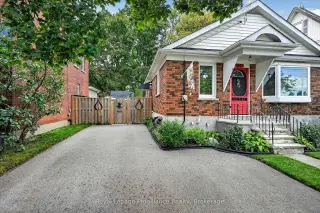
Welcome to 837 Sherburne Street, a meticulously maintained solid-brick bungalow on a quiet street in Peterborough's south end. Clean as can be and clearly well cared for, this 3+1 bedroom, 2.5 bathroom home offers a functional layout with finished living space on both levels. The bright front living room features a beautiful bay window and original hardwood flooring, which continues through the three main-floor bedrooms. The beautifully updated eat-in kitchen, a 4-pc bathroom, and new flooring throughout the remaining main-floor spaces complete this level. Downstairs, the fully finished basement includes a fourth bedroom, second full bathroom and half bathroom, laundry, and a convenient side entrance, offering in-law possibilities. Outside, the gorgeous fully fenced backyard is incredibly private, with a deck, limestone patio, garden shed, and plenty of room to enjoy. Additional updates include shingles approximately 3 years old, a 3-year-old furnace, new central air. Located in a convenient neighbourhood close to Lansdowne Street shopping, the Peterborough Memorial Centre, Miskin Law Community Complex, Little Lake, and easy access to Highway 115. A solid, beautifully maintained bungalow in a quiet location, ready for its next owner.
Details
- Property type
- Detached · Residential Freehold
- Bedrooms
- 4
- Bathrooms
- 3
- Living area
- 700-1100 sq ft
- Lot
- 42.08 × 115.16 Feet
- Year built
- 51-99
- Style
- Bungalow
- Heating
- Forced Air · Gas
- Cooling
- Central Air
- Sewer / septic
- Sewer
- Basement
- Finished, Full, Separate Entrance
- Garage
- None
- Parking total
- 3
- Taxes
- $4,326 (2026)
Rooms
| Room | Level | Size | Notes |
|---|---|---|---|
| Kitchen | Main | 11' 5" × 17' 11" | |
| Recreation | Lower | 13' 6" × 11' 1" | |
| Bedroom | Lower | 11' 4" × 11' 1" | |
| Living Room | Main | 15' × 11' 6" | |
| Bedroom | Lower | 17' × 11' | |
| Bedroom | Main | 9' 8" × 11' 6" | |
| Bedroom | Main | 11' 7" × 9' 4" | |
| Kitchen | Main | 14' × 11' 6" | |
| Lower | 12' 10" × 11' 1" | ||
| Primary Bedroom | Main | 11' 6" × 10' 9" | |
| Living Room | Main | 11' 7" × 14' 10" | |
| Primary Bedroom | Main | 11' 6" × 13' 4" | |
| Bedroom 2 | Main | 11' 6" × 9' 4" | |
| Bedroom 3 | Main | 11' 5" × 9' 9" | |
| Bathroom | Main | 7' 8" × 6' 11" | |
| Kitchen | Basement | 11' 3" × 13' 9" | |
| Dining Room | Basement | 4' × 8' 2" | |
| Recreation | Basement | 11' 3" × 12' 5" | |
| Recreation | Basement | 7' 7" × 6' 5" | |
| Bedroom 4 | Basement | 11' 3" × 11' 5" | |
| Office | Basement | 11' 3" × 13' 9" | |
| Bathroom | Basement | 3' 4" × 6' 1" | |
| Bathroom | Basement | 5' × 7' 1" | |
| Utility Room | Basement | 11' 5" × 13' 11" |
Location
Approximate location, placed by postal code. Postal code data © GeoNames (CC BY 4.0).
Payments on this home
Estimated monthly payment
$2,324
Principal and interest only, using Canadian semi-annual compounding. Taxes, insurance, and CMHC premiums (required under 20% down) are extra. For planning, not a lending commitment.
Listing courtesy of Royal Lepage Proalliance Realty. Listing data provided by the originating real estate board via PropTx Amplify Syndication.
The trademarks REALTOR®, REALTORS®, and the REALTOR® logo are controlled by The Canadian Real Estate Association (CREA) and identify real estate professionals who are members of CREA. The trademarks MLS®, Multiple Listing Service® and the associated logos are owned by CREA and identify the quality of services provided by real estate professionals who are members of CREA.
The information provided herein must only be used by consumers that have a bona fide interest in the purchase, sale or lease of real estate and may not be used for any commercial purpose or any other purpose.
Information is deemed reliable but not guaranteed accurate. Room measurements are deemed reliable but not guaranteed.