


50 photos
832 Monarch Road, Kawartha Lakes, ON K9V 4R1
Lindsay · Kawartha Lakes · K9V 4R1
$2,100,000
About this property
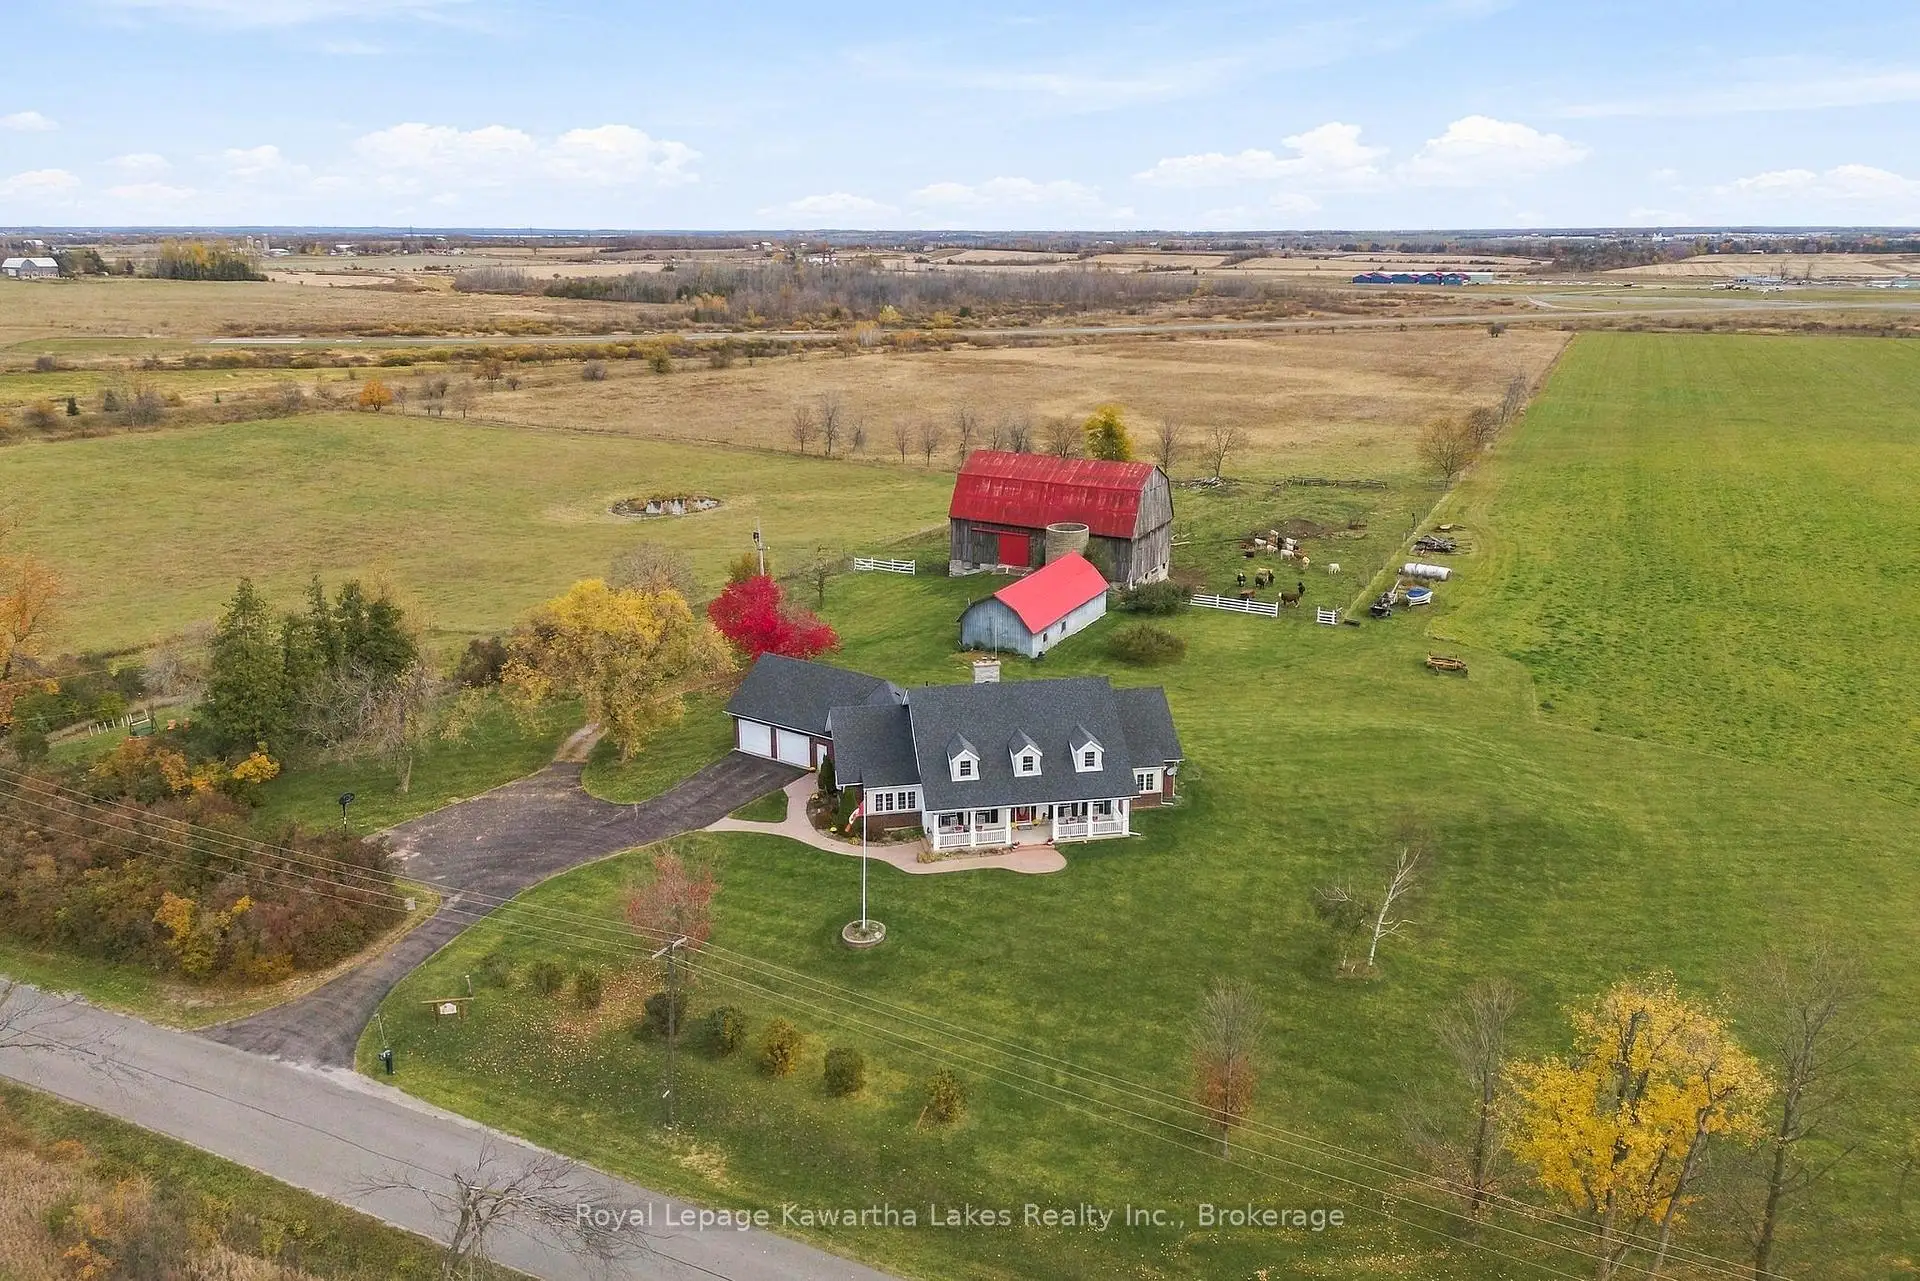
Custom-built Cape Cod on 68 acres, minutes west of Lindsay. The double staircase in the front entry sets the tone, with handcrafted woodwork carrying through the house. The main floor has a large eat-in kitchen, a separate dining room, a formal sitting room and a powder room. The family room has a wood-burning insert and a wet bar, with a walkout to the back deck. The main floor primary suite comes with a 5-piece ensuite and a walk-in closet, and laundry is on both the main and upper levels. Upstairs you'll find three more bedrooms, one with a 3-piece ensuite, plus a 4-piece bath. The finished walk-up basement adds a rec room with a fireplace, two more bedrooms and another 4-piece bath. An attached double garage finishes the house. The land is ready to use. Of the 68 acres, 63 are workable, split between a hay field, a pasture, and a pond. The original bank barn has stood the test of time and offers flexibility for whatever your livestock dreams are. A drive shed, electric fencing and a heated outdoor water bowl round out the setup. Two wells serve the property. Country charm, modern convenience and a stones throw from all that Lindsay has to offer makes this a property you won't want to miss!
Details
- Property type
- Farm · Residential Freehold
- Bedrooms
- 6
- Bathrooms
- 5
- Living area
- 3500-5000 sq ft
- Lot
- 1540 × 2178 Feet
- Year built
- 31-50
- Style
- 1 1/2 Storey
- Heating
- Forced Air · Propane
- Cooling
- Central Air
- Water
- Drilled Well, Dug Well
- Sewer / septic
- Septic
- Basement
- Finished, Walk-Up, Separate Entrance
- Garage
- Attached
- Parking total
- 6
- Taxes
- $8,596 (2025)
Rooms
| Room | Level | Size | Notes |
|---|---|---|---|
| Foyer | Main | 7' 6" × 16' 3" | |
| Sitting | Main | 17' 7" × 20' 11" | |
| Dining Room | Main | 17' 10" × 20' 11" | |
| Kitchen | Main | 15' 6" × 29' 9" | |
| Family Room | Main | 34' 8" × 14' 8" | |
| Laundry | Main | 11' 3" × 7' 5" | |
| Mud Room | Main | 10' 4" × 7' 2" | |
| Primary Bedroom | Main | 21' 6" × 20' 8" | |
| Bedroom 2 | Second | 12' 10" × 19' 2" | |
| Bedroom 3 | Second | 13' × 18' 10" | |
| Bedroom 4 | Second | 15' × 11' 4" | |
| Laundry | Second | 12' × 5' 4" | |
| Recreation | Basement | 31' × 14' 8" | |
| Play | Basement | 19' 9" × 20' 7" | |
| Office | Basement | 27' 8" × 18' | |
| Bedroom | Basement | 15' 4" × 10' 6" | |
| Bedroom | Basement | 12' 5" × 10' | |
| Utility Room | Basement | 15' 6" × 29' 9" |
Location
Approximate location, placed by postal code. Postal code data © GeoNames (CC BY 4.0).
Payments on this home
Estimated monthly payment
$9,298
Principal and interest only, using Canadian semi-annual compounding. Taxes, insurance, and CMHC premiums (required under 20% down) are extra. For planning, not a lending commitment.
Listing courtesy of Royal Lepage Kawartha Lakes Realty Inc.. Listing data provided by the originating real estate board via PropTx Amplify Syndication.
The trademarks REALTOR®, REALTORS®, and the REALTOR® logo are controlled by The Canadian Real Estate Association (CREA) and identify real estate professionals who are members of CREA. The trademarks MLS®, Multiple Listing Service® and the associated logos are owned by CREA and identify the quality of services provided by real estate professionals who are members of CREA.
The information provided herein must only be used by consumers that have a bona fide interest in the purchase, sale or lease of real estate and may not be used for any commercial purpose or any other purpose.
Information is deemed reliable but not guaranteed accurate. Room measurements are deemed reliable but not guaranteed.