


67 photos
83 Carrying Place Road, Quinte West, ON K8V 5P7
Murray Ward · Quinte West · K8V 5P7
$449,999
About this property
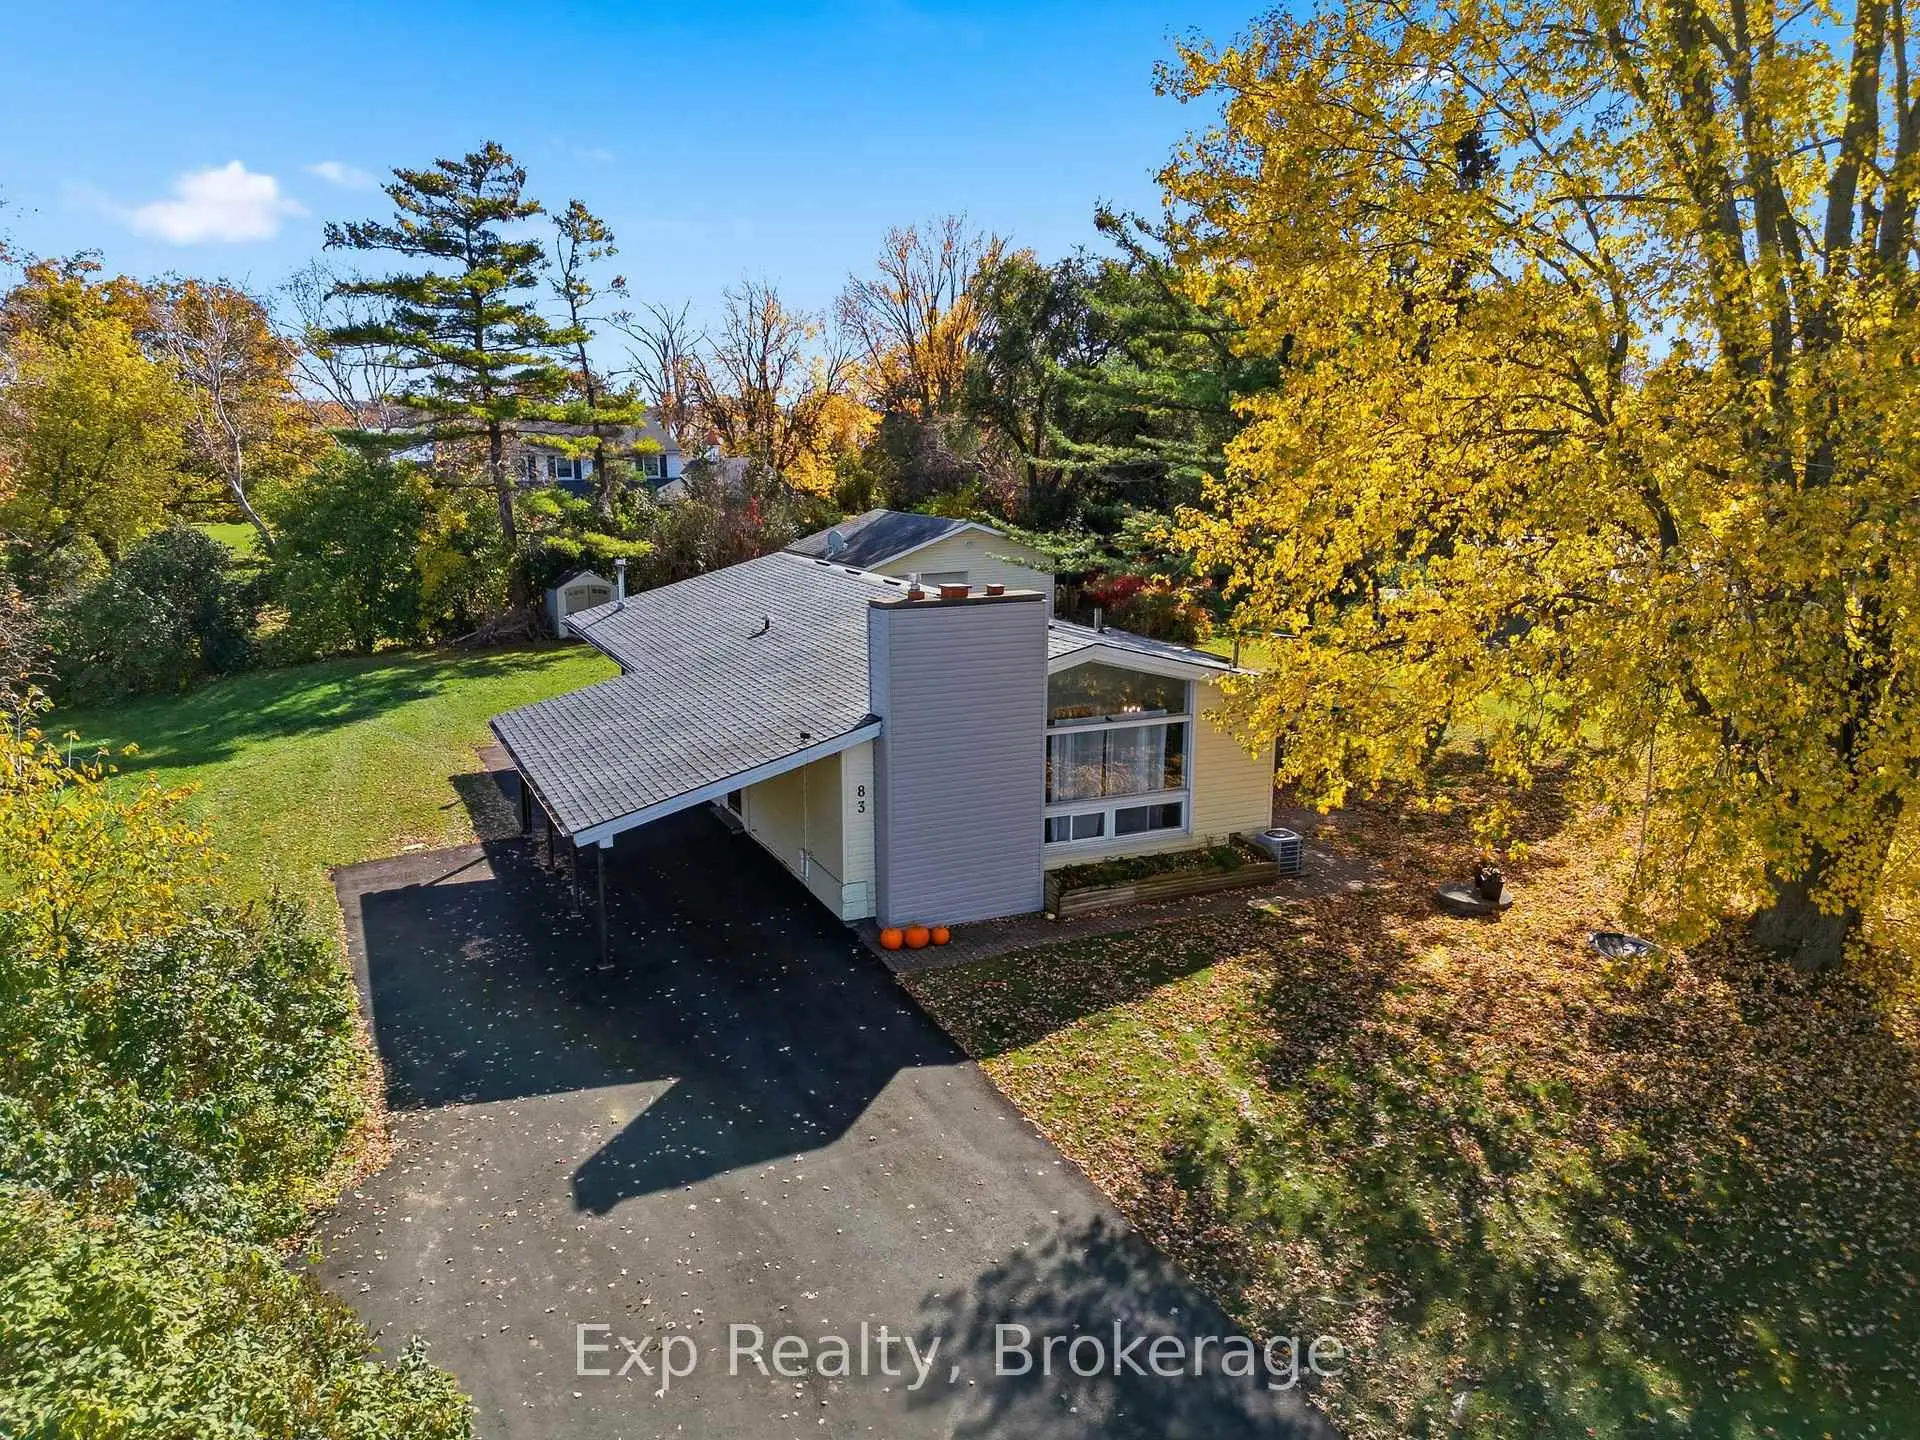
Welcome to 83 Carrying Place Road in Quinte West, a spacious and inviting bungalow offering a functional layout, versatile living space, and plenty of room to make yourself at home. The main floor features a welcoming foyer that leads into a bright and comfortable living room, complete with a cozy fireplace feature that adds warmth and character. The adjoining dining area provides the perfect setting for family meals and entertaining, while the spacious kitchen offers ample room for everyday cooking. With four well-sized bedrooms, the home provides plenty of flexibility for growing families and guests. A centrally located four-piece bathroom serves the main floor, complemented by a separate two-piece powder bathroom for added convenience. Downstairs, the finished basement extends the home's living space, offering a large recreation room with endless possibilities for a family gathering area, games room, or home entertainment space. A separate den provides additional flexibility and would make an ideal home office, hobby room, or playroom. A three-piece bathroom and dedicated laundry room complete the lower level, adding to the home's overall functionality. The screened porch is an inviting space to enjoy the warmer months while taking in views of the surrounding yard. Set on a generous lot, the property offers ample outdoor space for gardening, entertaining, or creating your own backyard retreat. The detached workshop is an added bonus for anyone in need of extra storage or a dedicated workspace. A private driveway with parking for up to five vehicles, along with a carport for additional covered parking, adds further practicality. Conveniently located in Quinte West, close to local amenities and everyday essentials, this property offers a wonderful combination of indoor comfort, flexible living space, and outdoor potential. Whether you're looking for room for a growing family, or space to pursue your hobbies, 83 Carrying Place Road is full of possibilities!
Details
- Property type
- Detached · Residential Freehold
- Bedrooms
- 4
- Bathrooms
- 3
- Living area
- 1100-1500 sq ft
- Lot
- 89.45 × 171.28 Feet
- Year built
- 51-99
- Style
- Bungalow
- Heating
- Forced Air · Gas
- Cooling
- Central Air
- Water
- Dug Well
- Sewer / septic
- Septic
- Basement
- Full, Finished
- Garage
- Carport
- Parking total
- 6
- Taxes
- $3,580 (2025)
Rooms
| Room | Level | Size | Notes |
|---|---|---|---|
| Foyer | Main | 4' 9" × 10' 3" | |
| Kitchen | Main | 11' 2" × 11' 3" | |
| Living Room | Main | 15' 8" × 13' | |
| Dining Room | Main | 12' × 8' 6" | |
| Dining Room | Main | 7' 11" × 11' 5" | |
| Living Room | Main | 13' × 16' 9" | |
| Kitchen | Main | 11' 1" × 11' 1" | |
| Primary Bedroom | Main | 15' × 9' 3" | |
| Bathroom | Main | 2' 8" × 6' 11" | |
| Bedroom | Main | 12' 6" × 9' 4" | |
| Primary Bedroom | Main | 13' × 9' 5" | |
| Bedroom | Main | 11' 6" × 8' | |
| Bedroom 2 | Main | 10' 6" × 9' 5" | |
| Bedroom | Main | 10' 6" × 9' 4" | |
| Bedroom 3 | Main | 9' 4" × 14' 8" | |
| Bathroom | Main | ||
| Bedroom 4 | Main | 7' 10" × 11' 1" | |
| Bathroom | Main | ||
| Bathroom | Main | 7' 2" × 11' 1" | |
| Main | 13' 8" × 8' | 3 season sun room | |
| Sunroom | Main | 13' 10" × 8' | |
| Recreation | Basement | 32' × 23' 8" | |
| Recreation | Basement | 32' 2" × 23' 9" | |
| Laundry | Basement | 11' × 14' | |
| Den | Basement | 9' 11" × 12' 4" | |
| Utility Room | Basement | 15' 6" × 12' 6" | |
| Laundry | Basement | 13' 8" × 11' 1" | |
| Bathroom | Basement | 7' × 6' | |
| Utility Room | Basement | 5' 5" × 23' 9" |
Location
Approximate location, placed by postal code. Postal code data © GeoNames (CC BY 4.0).
Payments on this home
Estimated monthly payment
$1,992
Principal and interest only, using Canadian semi-annual compounding. Taxes, insurance, and CMHC premiums (required under 20% down) are extra. For planning, not a lending commitment.
Listing courtesy of Exp Realty. Listing data provided by the originating real estate board via PropTx Amplify Syndication.
The trademarks REALTOR®, REALTORS®, and the REALTOR® logo are controlled by The Canadian Real Estate Association (CREA) and identify real estate professionals who are members of CREA. The trademarks MLS®, Multiple Listing Service® and the associated logos are owned by CREA and identify the quality of services provided by real estate professionals who are members of CREA.
The information provided herein must only be used by consumers that have a bona fide interest in the purchase, sale or lease of real estate and may not be used for any commercial purpose or any other purpose.
Information is deemed reliable but not guaranteed accurate. Room measurements are deemed reliable but not guaranteed.